Define the real dining job before choosing a size
Start with two honest numbers: how many people use the table ordinarily and how many it must accommodate on the occasions that matter. Then name the other jobs the surface must do. Homework, laptop use, serving dishes, a high chair, wheelchair approach or a daily route through an open-plan room can change the useful answer without changing the nominal room size.
Write the table brief
- Everyday dinersThe people and actual chairs that must work without opening or rearranging the table.
- Occasional maximumThe largest realistic gathering, how often it happens and whether another room arrangement is acceptable.
- Surface jobsEating, serving, work, play, accessibility equipment and objects that normally remain on the top.
- Room statesTable closed, table extended, chairs occupied, people standing and the route still in use.
- Non-negotiable routeThe door, kitchen path, garden access or mobility route that must continue to work.
Useful distinction
The largest table that fits is not always the table that works
A footprint can sit inside four walls while pulled-back chairs block a doorway, a pedestal meets knees or the full extension is usable only after another piece moves. Decide which compromises are genuinely acceptable before shopping.
Measure the exact table, not one headline dimension
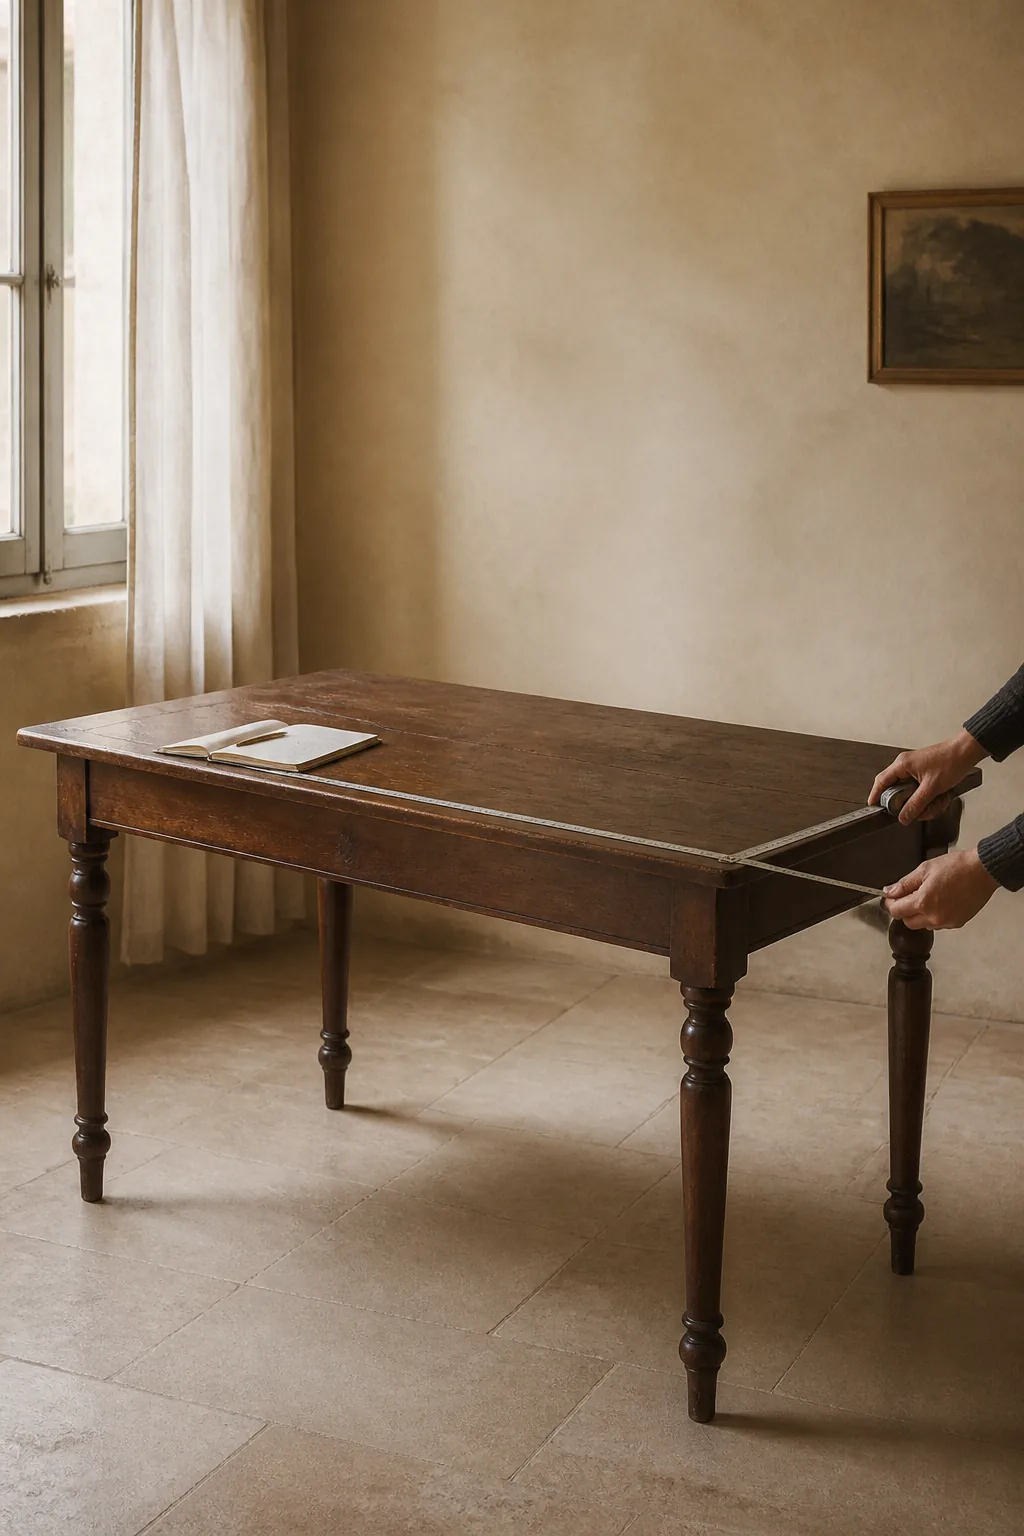
Use centimetres and ask for photographs showing where the tape begins and ends. On a rectangular or oval table, length follows the longest outer edge and width crosses the widest point. On a round table, measure diameter straight through the centre. Height runs from the floor to the highest fixed point of the top. Include mouldings, handles, splayed feet and any projection beyond the neat tabletop outline.
| Decision | Measure on the exact table | Keep explicit |
|---|---|---|
| Closed placement | Maximum closed length or diameter, width and height | Rims, handles, hardware, splayed feet and uneven corners |
| Chair and body fit | Floor to the lowest apron, rail or obstruction | Top thickness, edge profile and any lower centre structure |
| Usable places | Clear span between legs or the position and spread of a base | Every side, end position, corner and changed support position |
| Extended placement | Maximum dimensions with every included leaf or section installed | Leaf count, individual size, gaps, changed height and changed leg position |
| Separate parts | Leaf, removable base and other carrier-relevant component envelopes | Quantity, protected size, known weight and a safe storage place |
Check more than one point when the floor, top or supports are visibly uneven. Record the largest outside measurement for placement and the smallest useful opening for bodies and chairs. Do not average away a low apron corner, a leg that splays into the seating line or one side that offers less clearance than the other.
Count usable places with the actual chairs
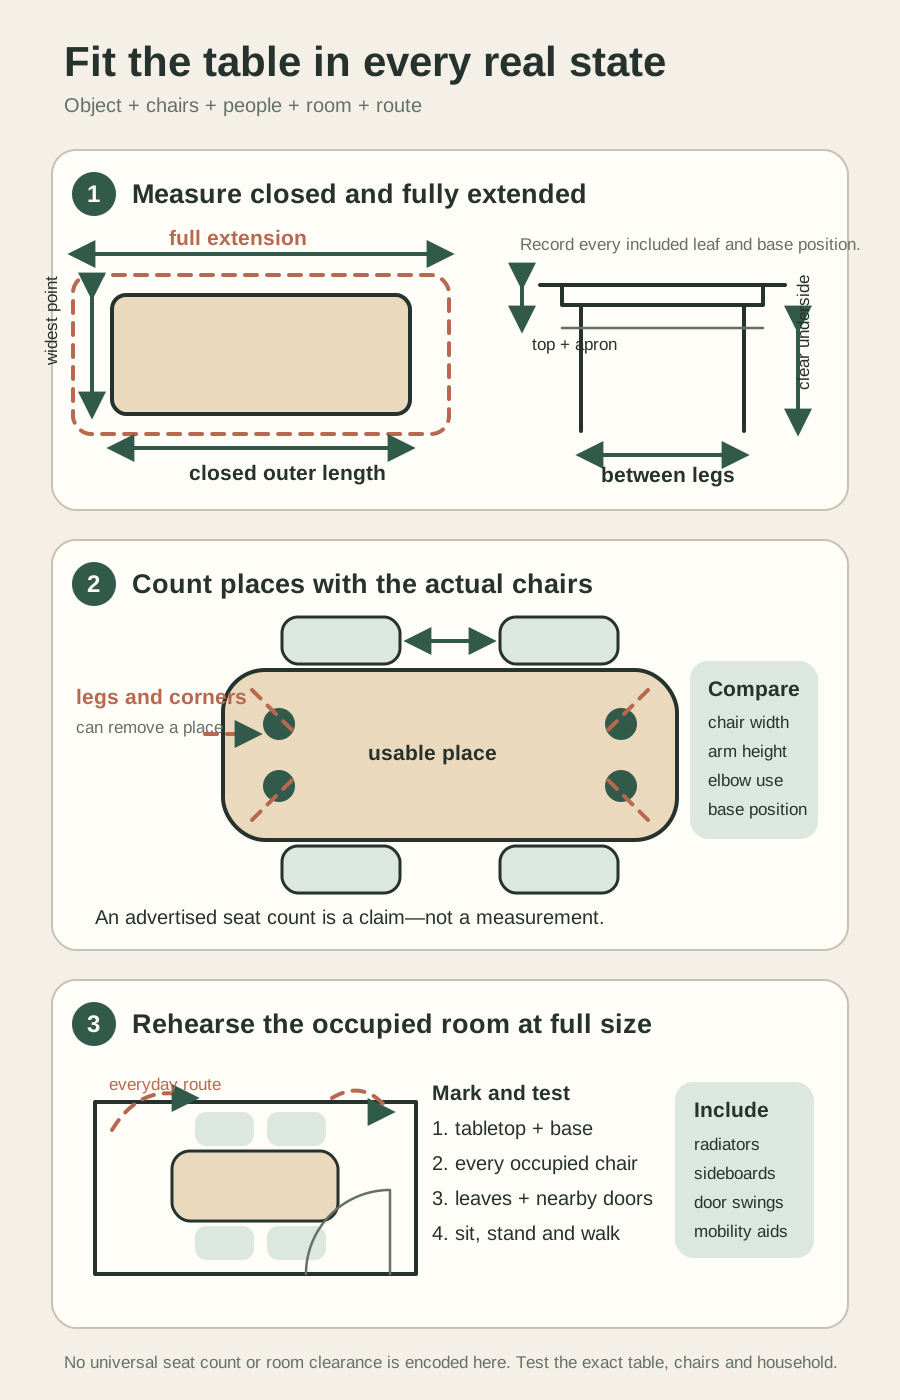
Treat ‘seats six’ or ‘seats eight’ as a seller's description until the exact chairs and supports agree. Start with the maximum chair width, including arms, then leave the elbow and movement space that the intended users find workable. A narrow chair can occupy less edge; a wide armchair may fail to pass between table legs or beneath the apron.
| Constraint | Evidence to request or measure | Decision it changes |
|---|---|---|
| Actual chair | Maximum width, arm height, depth and any variation across the set | Whether chairs sit at the edge, pass supports and tuck away |
| Legs and base | Clear spans, corner position, pedestal spread and feet at floor level | Whether knees, feet or chair legs occupy the same space |
| Table edge | Straight usable run, curved edge and distance lost at corners | How many distinct places exist rather than how many chairs touch the top |
| End positions | Overhang beyond supports and clear depth beneath the end | Whether an end chair is a real place or a temporary squeeze |
| Table use | Place settings, shared dishes, equipment and the household's preferred elbow room | Whether nominal places remain usable for the planned meal or task |
Use the dining-chair Guide to measure every chair in a set, compare arms with the underside and identify the weakest chair. A table measurement cannot make mismatched chair dimensions disappear.
Seat-count boundary
Do not turn a length rule into a promise
People, chairs, bases, corners and dining habits differ. A rule of thumb can suggest a candidate; only the exact chair-and-table layout can show whether each place is usable for this household.
Map the closed, extended and occupied room
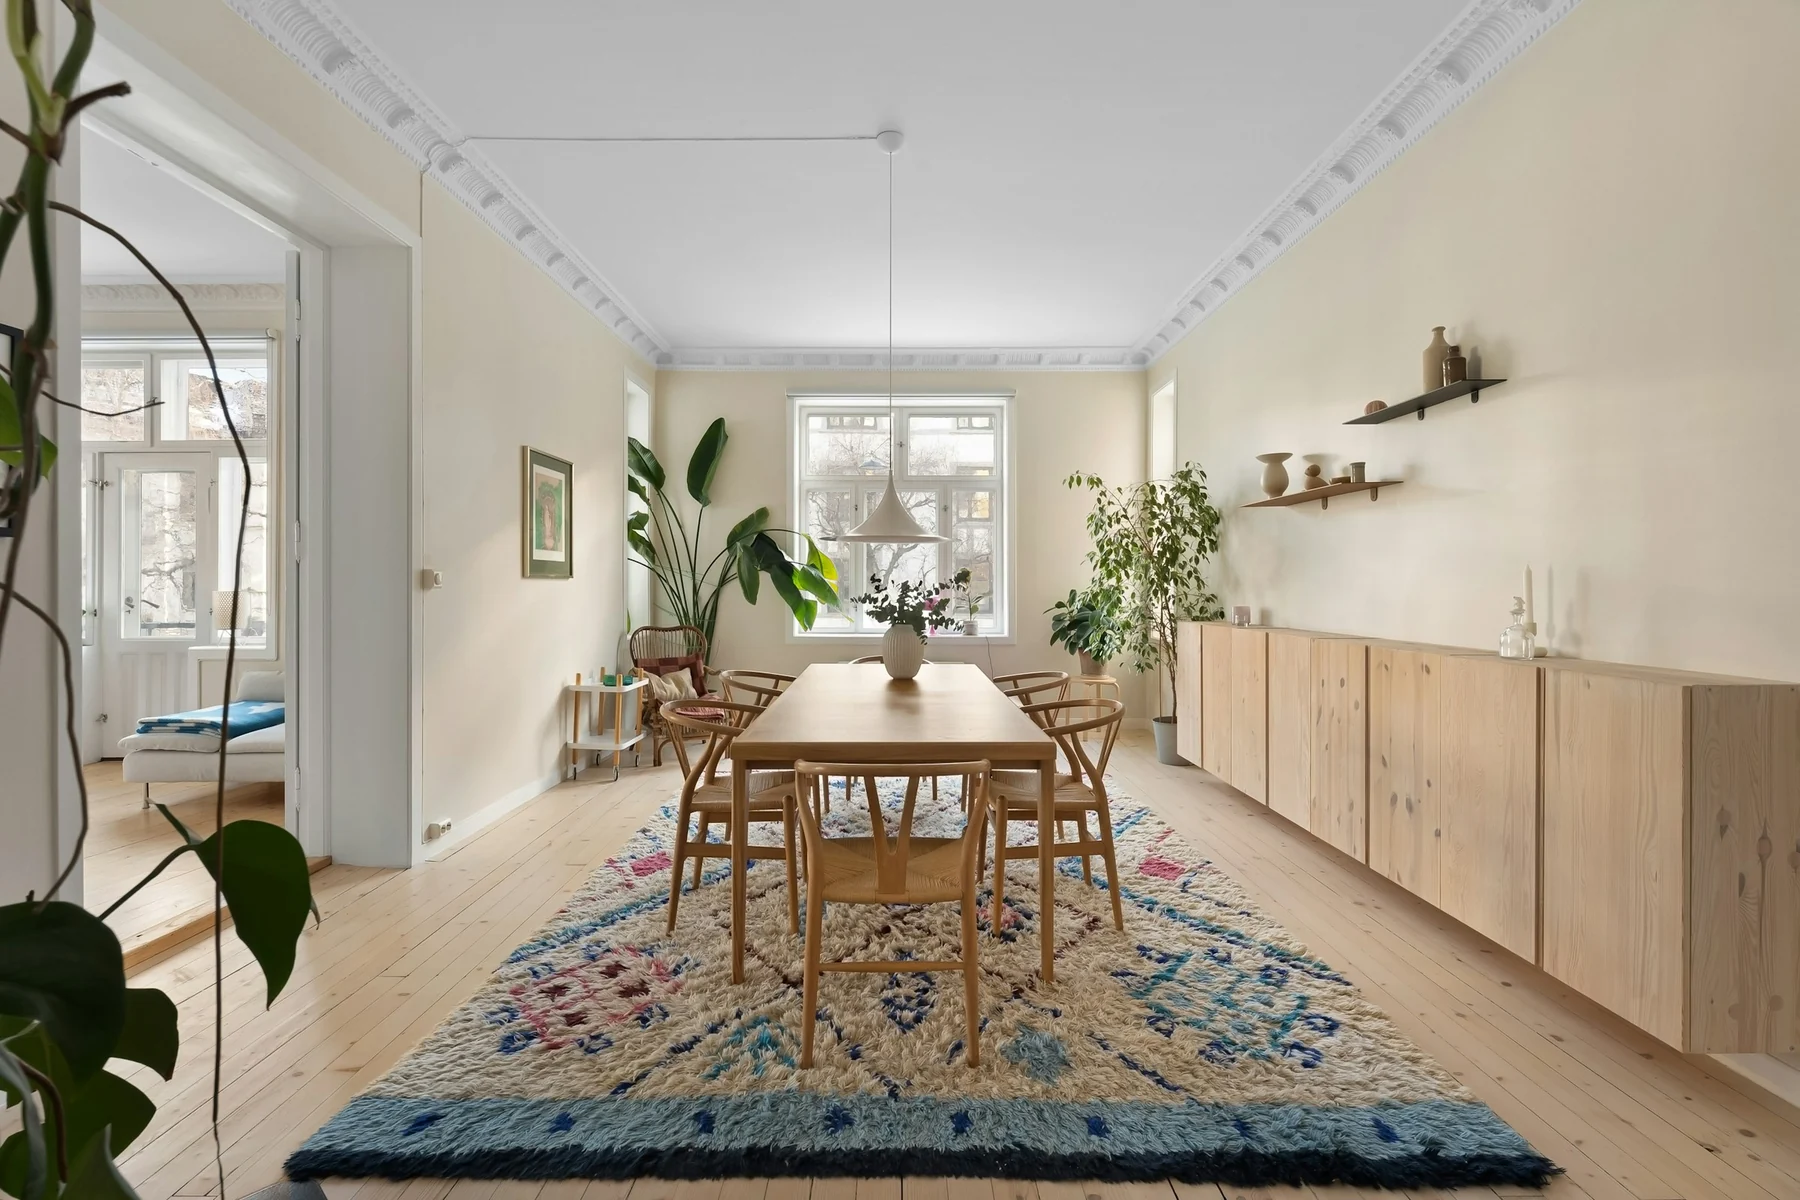
Mark the complete tabletop and base at full size in the intended position. Add every chair at the table, then pull each one back to the position needed to sit down and stand up. Open nearby doors and storage, include radiators and skirting projections, and walk the routes used during an ordinary meal rather than an empty-room photograph.
A U.S. Department of Agriculture design bulletin described dining-space demand as a combination of people, table, chairs, other furniture, passage and serving space. That systems view remains useful, while its 1965 dimensions for a particular housing context should not be treated as a current universal rule for a private home.[1]
Where a chair and a through-route share the same strip of floor, test both together with the intended users. A generous empty gap can disappear when someone is seated. A smaller gap may be acceptable on a rarely used side but fail at the kitchen path. Record that distinction instead of applying one clearance to all four edges.
Compare shape and base as working geometry
| Form | What may help | What can still fail | Verify on the exact table |
|---|---|---|---|
| Rectangular | Clear long runs and familiar end positions | Corner and leg positions can divide the edge awkwardly | Usable span on every side and real end overhang |
| Round | No corners in the walking line and flexible visual orientation | A wide diameter can increase reach and a central base can crowd feet | Diameter, base spread, place width and reach to the centre |
| Oval or racetrack | Softer ends with a long central run | Curved ends may provide less usable edge than the length suggests | Where each chair sits relative to curve and supports |
| Square | Equal relationships for a small balanced group | A larger square can push the centre beyond comfortable reach | Actual settings, shared dishes, corners and room orientation |
| Extending | Compact everyday state and larger occasional state | Leaves, slides and moving supports can change height, alignment and places | Every intended configuration assembled and measured |
Shape cannot be chosen apart from the base. Four corner legs, trestles, a central pedestal and a perimeter frame use the same tabletop in very different ways. Compare the view from above with the support footprint at knee, chair-leg and floor levels before accepting the apparent openness of a design.
Test the actual users and any access need
The U.S. Access Board treats approach space, a connected route and knee-and-toe clearance beneath a dining surface as related but distinct requirements. Its standards apply in defined public contexts, not as a blanket rule for private dining rooms; the useful lesson here is to test the complete approach rather than one tabletop number.[2]
Rehearse the complete approach
- Reach the placeFollow the real route from the room entrance without moving another chair or closing a needed door.
- Approach the edgeUse the intended dining chair, wheelchair or mobility device in its ordinary orientation.
- Clear the structureCheck knees, toes, arms, chair parts, apron, rails, supports and floor-level feet together.
- Use the surfaceTest the required reach, place setting and shared objects with the person who will use them.
- Leave safelyRehearse pulling back, transferring, standing and rejoining the normal route.
Access boundary
A room mock-up is evidence, not certification
If a particular access, transfer or care requirement matters, test the complete setup with the user and obtain the professional or regulatory assessment appropriate to that setting.
Inspect an extending table as a complete system
Ask the seller to operate the table normally on a level surface and show the whole sequence. Keep stiffness, misalignment, missing hardware and an unlevel floor as different observations until the cause is known. Do not force slides, lift a heavy leaf alone or use body weight to prove that an uncertain support will hold.
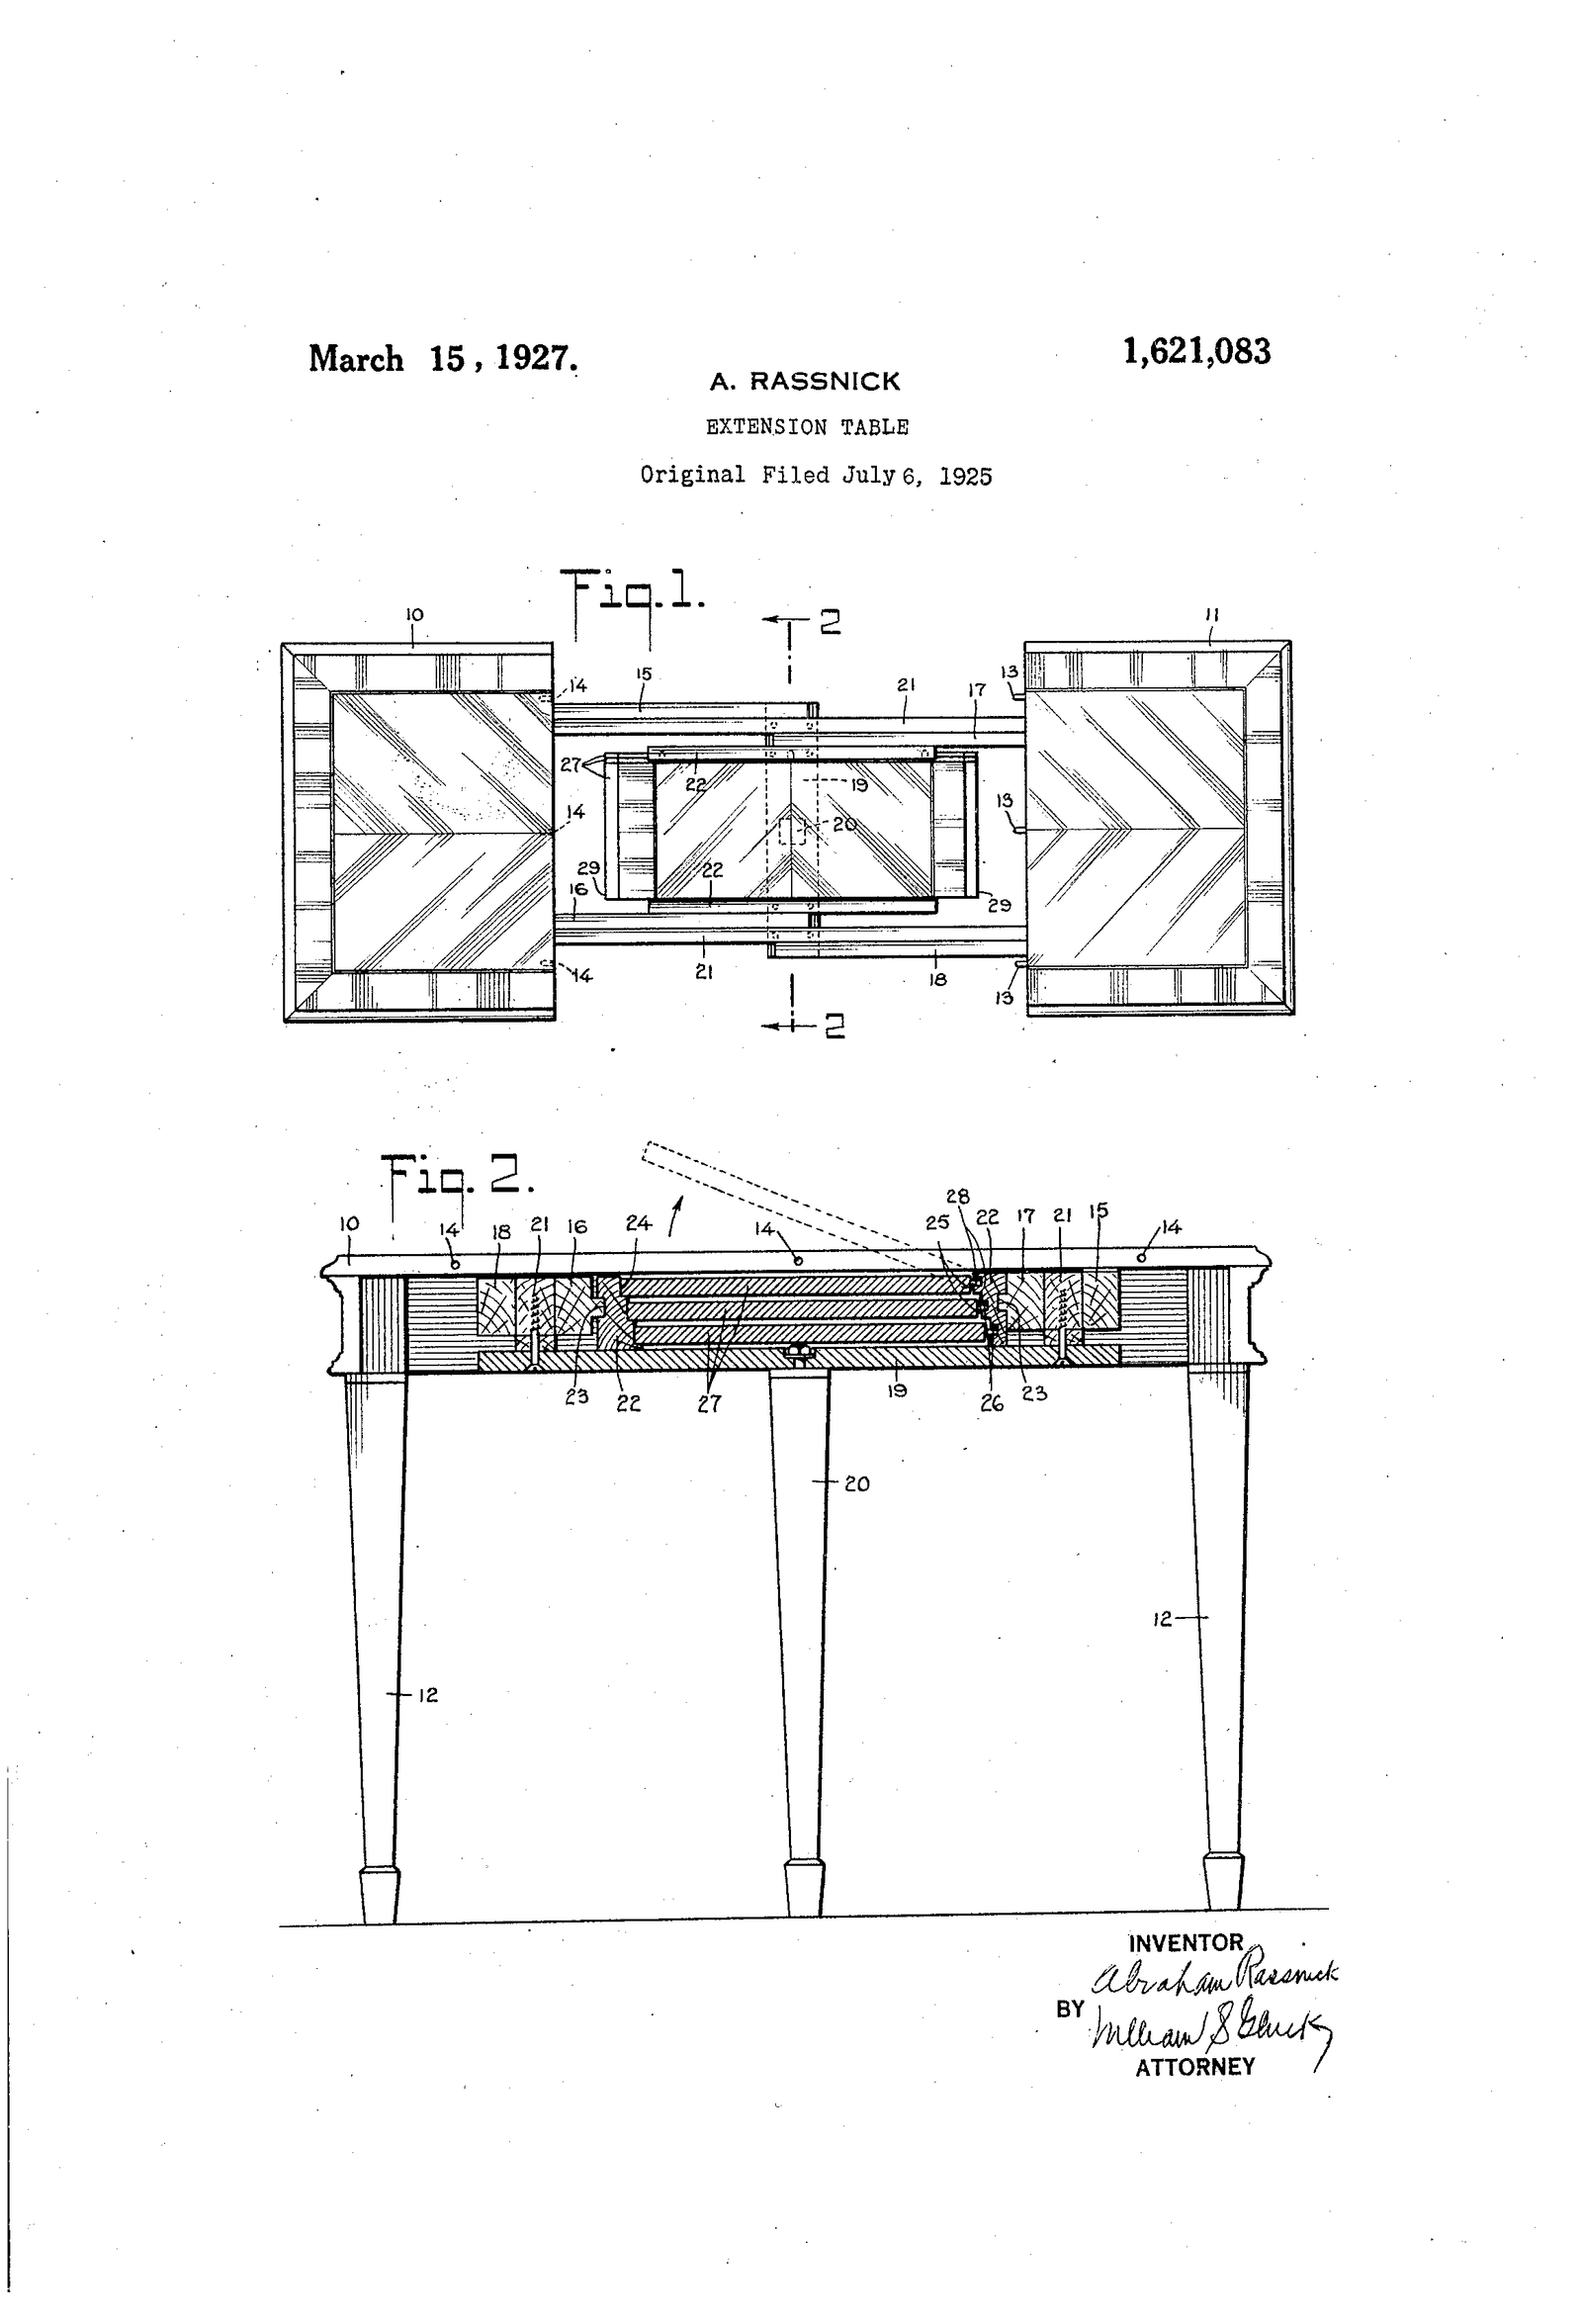
U.S. patent 1,621,083 records one 1927 extension table with sliding top sections, stored leaves, supports and a defined movement path. It is useful evidence that an extension can be an interdependent system—not evidence that another table uses the same construction or should be operated from this drawing.[5]
Inventory the extension
- Every leaf or sectionCount, individual dimensions, orientation, matching edges and a photograph of both faces.
- Slides and movementOrdinary opening sequence, synchronized or separate movement, stops and any seller-known stiffness.
- SupportsMoving legs, pull-out rails, brackets, fold-down parts or other support present and aligned.
- Location and locksPins, dowels, clips, catches or fasteners present where expected and shown without improvised force.
- Joined surfaceHeight, gaps, movement and finish variation in every configuration the buyer intends to use.
- Leaf storageWhether storage is built in, separate or absent, plus a protected place in the buyer's home.
| State | Ask the seller to show | Keep separate |
|---|---|---|
| Closed | Complete top, joins, underside, supports and any stored parts | Closed dimensions, level, gaps and what is already engaged |
| Opening transition | The ordinary seller-known sequence from a safe whole-object view | Stiffness, uneven travel, noise, interruption and any part handled separately |
| Leaf ready | Both faces, matching edges, orientation and the support waiting beneath it | Leaf dimensions, condition, fasteners and whether another person is needed |
| Extended | The complete joined top, changed supports and every intended configuration | Maximum size, surface height, gaps, movement and usable chair positions |
| Returned closed | Normal release and secure storage without improvised force | What detaches, what remains captive and where every loose part will live |
Use the condition Guide and the photograph-request Guide when a support, repair, gap or underside detail needs whole-object context and a closer view. Photographs can document the mechanism; they cannot certify its load.
Separate room fit from protected delivery
The Canadian Conservation Institute recommends checking furniture for damage and loose joints before movement, handling a table from sound structural areas such as the apron or legs rather than the top, and lifting rather than dragging. Apply that caution to the exact condition and carrier plan; it is not permission to assume every apron, leg or old joint is sound.[3]
CCI handling guidance also starts with condition, loose or detachable parts, a clear pathway, sufficient people and appropriate equipment. Confirm which leaves, legs or bases are genuinely removable and how they are protected before relying on a smaller delivery envelope.[4]
Send the protected component record to the carrier and use the delivery-route Guide for doors, lifts, stairs, turns and the final approach. Room fit and route fit are two separate proofs.
Adaptable message
Ask for the complete table record
Hello—I'm checking this table for a room and a set of chairs. Please show and confirm the maximum closed length or diameter, width and height; the lowest clear underside; the clear spans or base position; every included leaf and the fully extended dimensions; whether the leg or base position changes; and the normal extension sequence, supports, locks, gaps and known repairs. Please also identify any genuinely removable delivery components and their protected dimensions. Thank you.
Buy, clarify, mock up, escalate or decline
| Decision | Use it when | Record before moving on |
|---|---|---|
| Buy | Every intended table state, actual chair place, occupied route and delivery plan works | Exact measurements, included parts, observed condition and agreed handoff |
| Clarify | A missing dimension, leaf, support view, repair fact or chair comparison could change the answer | One bounded seller question and the evidence needed |
| Mock up | Geometry is known but the occupied room or user relationship remains uncertain | Full-size tape/cardboard plan with actual chairs and users |
| Specialist or carrier review | A mechanism, structural unknown, access need or protected route exceeds buyer evidence | Who owns the assessment, its scope and likely cost |
| Decline | The decision depends on a false seat count, forced mechanism, unusable route or unsupported assumption | The unresolved condition that makes the purchase unacceptable |
Keep the final record simple: exact table, exact chairs, exact configurations, exact room and exact route. If one of those remains a guess, name it and decide whether clarification, a mock-up or professional input can realistically resolve it before purchase.