Start with the delivery configuration
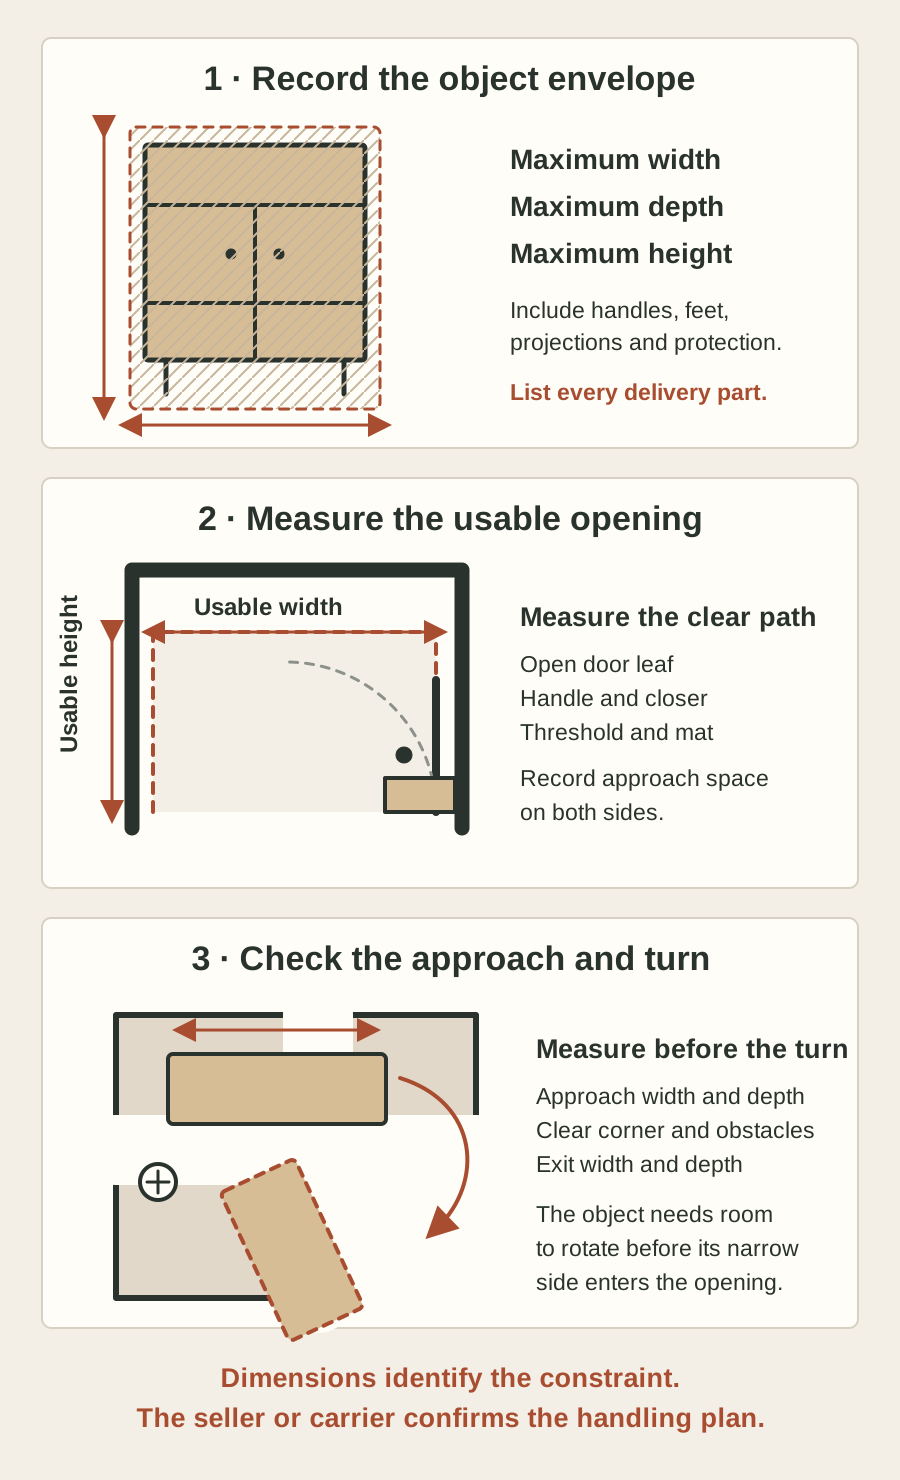
Ask for the maximum width, depth and height of the exact piece—not a model specification or an estimate from a similar object. Establish whether the listed dimensions include handles, overhanging tops, feet, castors, decorative backs and other projections.
Then establish how the piece will actually travel. A table may move with its leaves removed but its base assembled; a cabinet may retain its doors; a bed, shelving system or modular sofa may arrive as several physical parts. Record the quantity and maximum dimensions of every part rather than only the final assembled size.
Record the object
- Maximum widthMeasure the widest outer points, including handles or mouldings.
- Maximum depthInclude projecting backs, fronts, bases and fixed hardware.
- Maximum heightInclude feet, castors, finials and any top that cannot be removed.
- Delivery partsList every separate component and who is responsible for disassembly and reassembly.
- Handling limitsAsk about weight, fragile areas, orientation and any side that must remain upright.
Do not assume an old piece comes apart
Visible bolts, screws or joints do not prove that a part is intended to be removed. Hardware may be seized, altered, painted over or supporting a repair. Veneer, glass, stone, mirrors and old glue joints can also make a theoretically smaller configuration impractical to handle.
Ask the seller to identify only parts they know can be removed safely, what tools or specialist knowledge are required and whether they or the carrier will do the work. If disassembly is essential to the route, make it part of the agreed delivery plan rather than a solution invented at the doorway.
Vintage reality
Removable is not the same as routine
A part that came off once during restoration may not be suitable for repeated dismantling. Uncertain construction is a reason to obtain a handling decision—not a reason to force it.
Walk the route in order
Begin where the carrier can legally stop and finish where the piece will be used. Walk the route in the same direction and orientation as the delivery. A list of isolated doorway widths misses the approach, the turn before each opening and the space available after it.
- Parking or loading position, gate and outside path.
- Building entrance, vestibule and any second door.
- Hallway width, corners, radiators and fixed furniture.
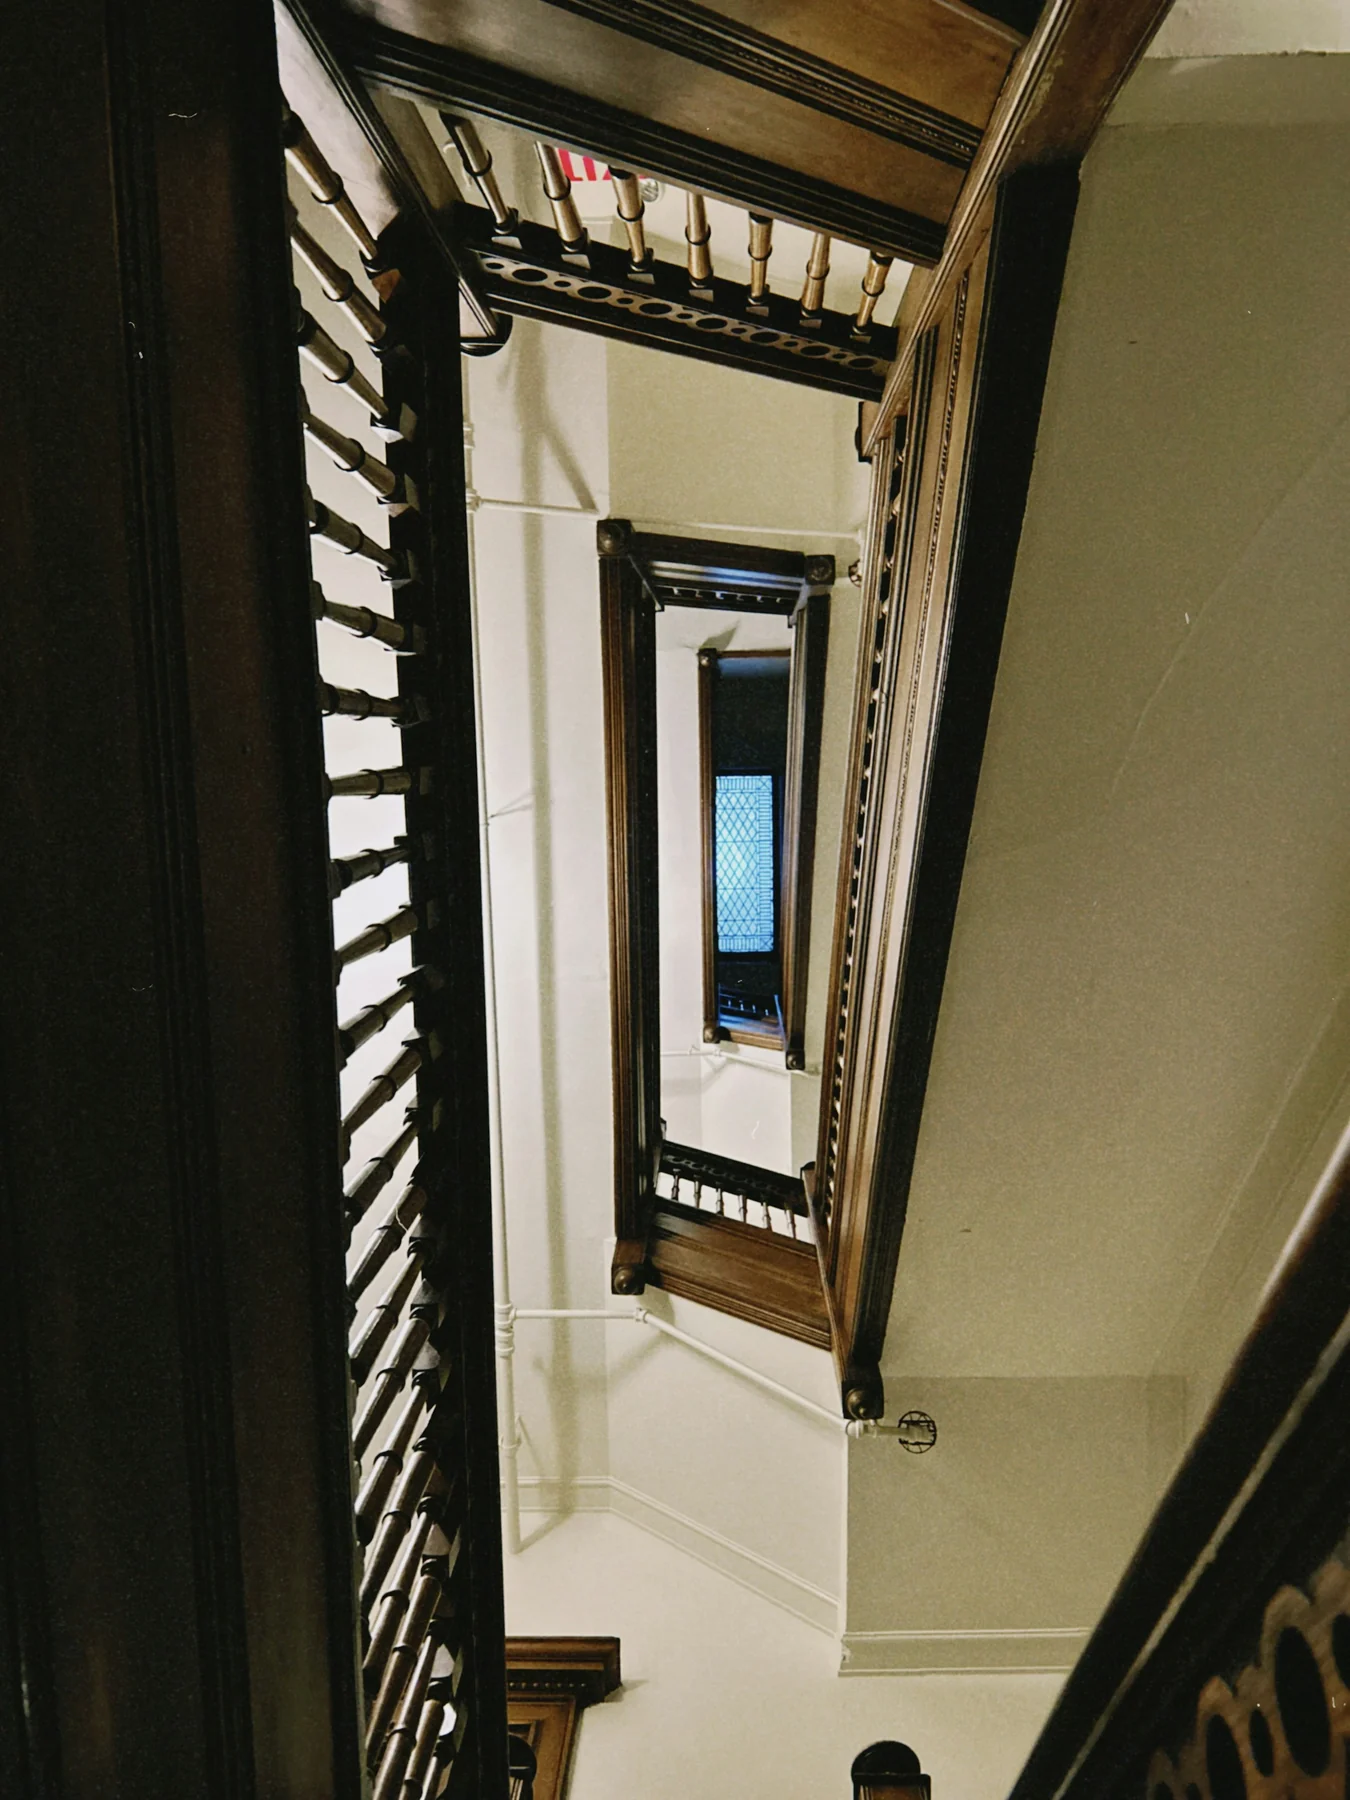
- Stair width, handrails, newel posts, landings and low ceilings.
- Lift door, lift interior and space outside on both floors.
- Room entrance and the angle from which it can be approached.
- Final assembled position and the space needed to turn, stand or rebuild the piece.
Photograph each tight point from far enough away to show the approach and exit, then add a closer view with a tape measure where the number is hard to understand. The route photographs should explain geometry; they do not replace the written dimensions.
Record the usable opening, approach and turn
For every constrained point, measure the clear width and height available while the door, gate or lift is in the position it will use during delivery. Record the space to approach it and the space immediately after it. The object may need to rotate before its narrow side can enter the opening.
| Checkpoint | Measure | Also record |
|---|---|---|
| Entrance or room door | Clear width and height with the door open | Handle, closer, threshold, mat and approach angle |
| Hall or corner | Wall-to-wall width before, through and after the turn | Radiator, console, skirting and doors opening into the route |
| Stairs and landing | Clear stair width, landing dimensions and lowest height | Handrail, newel post, banister, pendant and turn direction |
| Lift | Clear door and internal width, depth and height | Door timing, load limit, booking rules and space outside |
| Final position | Floor footprint and assembly or rotation space | Doors, drawers, sockets, radiators and normal circulation |
No universal shortcut
A diagonal is not a delivery guarantee
The diagonal of a rectangle can help explain one orientation, but real furniture has projections, fragile areas and a third dimension. Real routes have corners and obstructions. Use the complete geometry and let the carrier confirm the manoeuvre.
Allow for hands, protection and packaging
A piece that merely equals an opening does not have usable clearance. Carriers need somewhere to grip and control it. Blankets, corner protectors, wrapping and floor protection make the moving envelope larger even when they are essential to protecting the furniture and building.
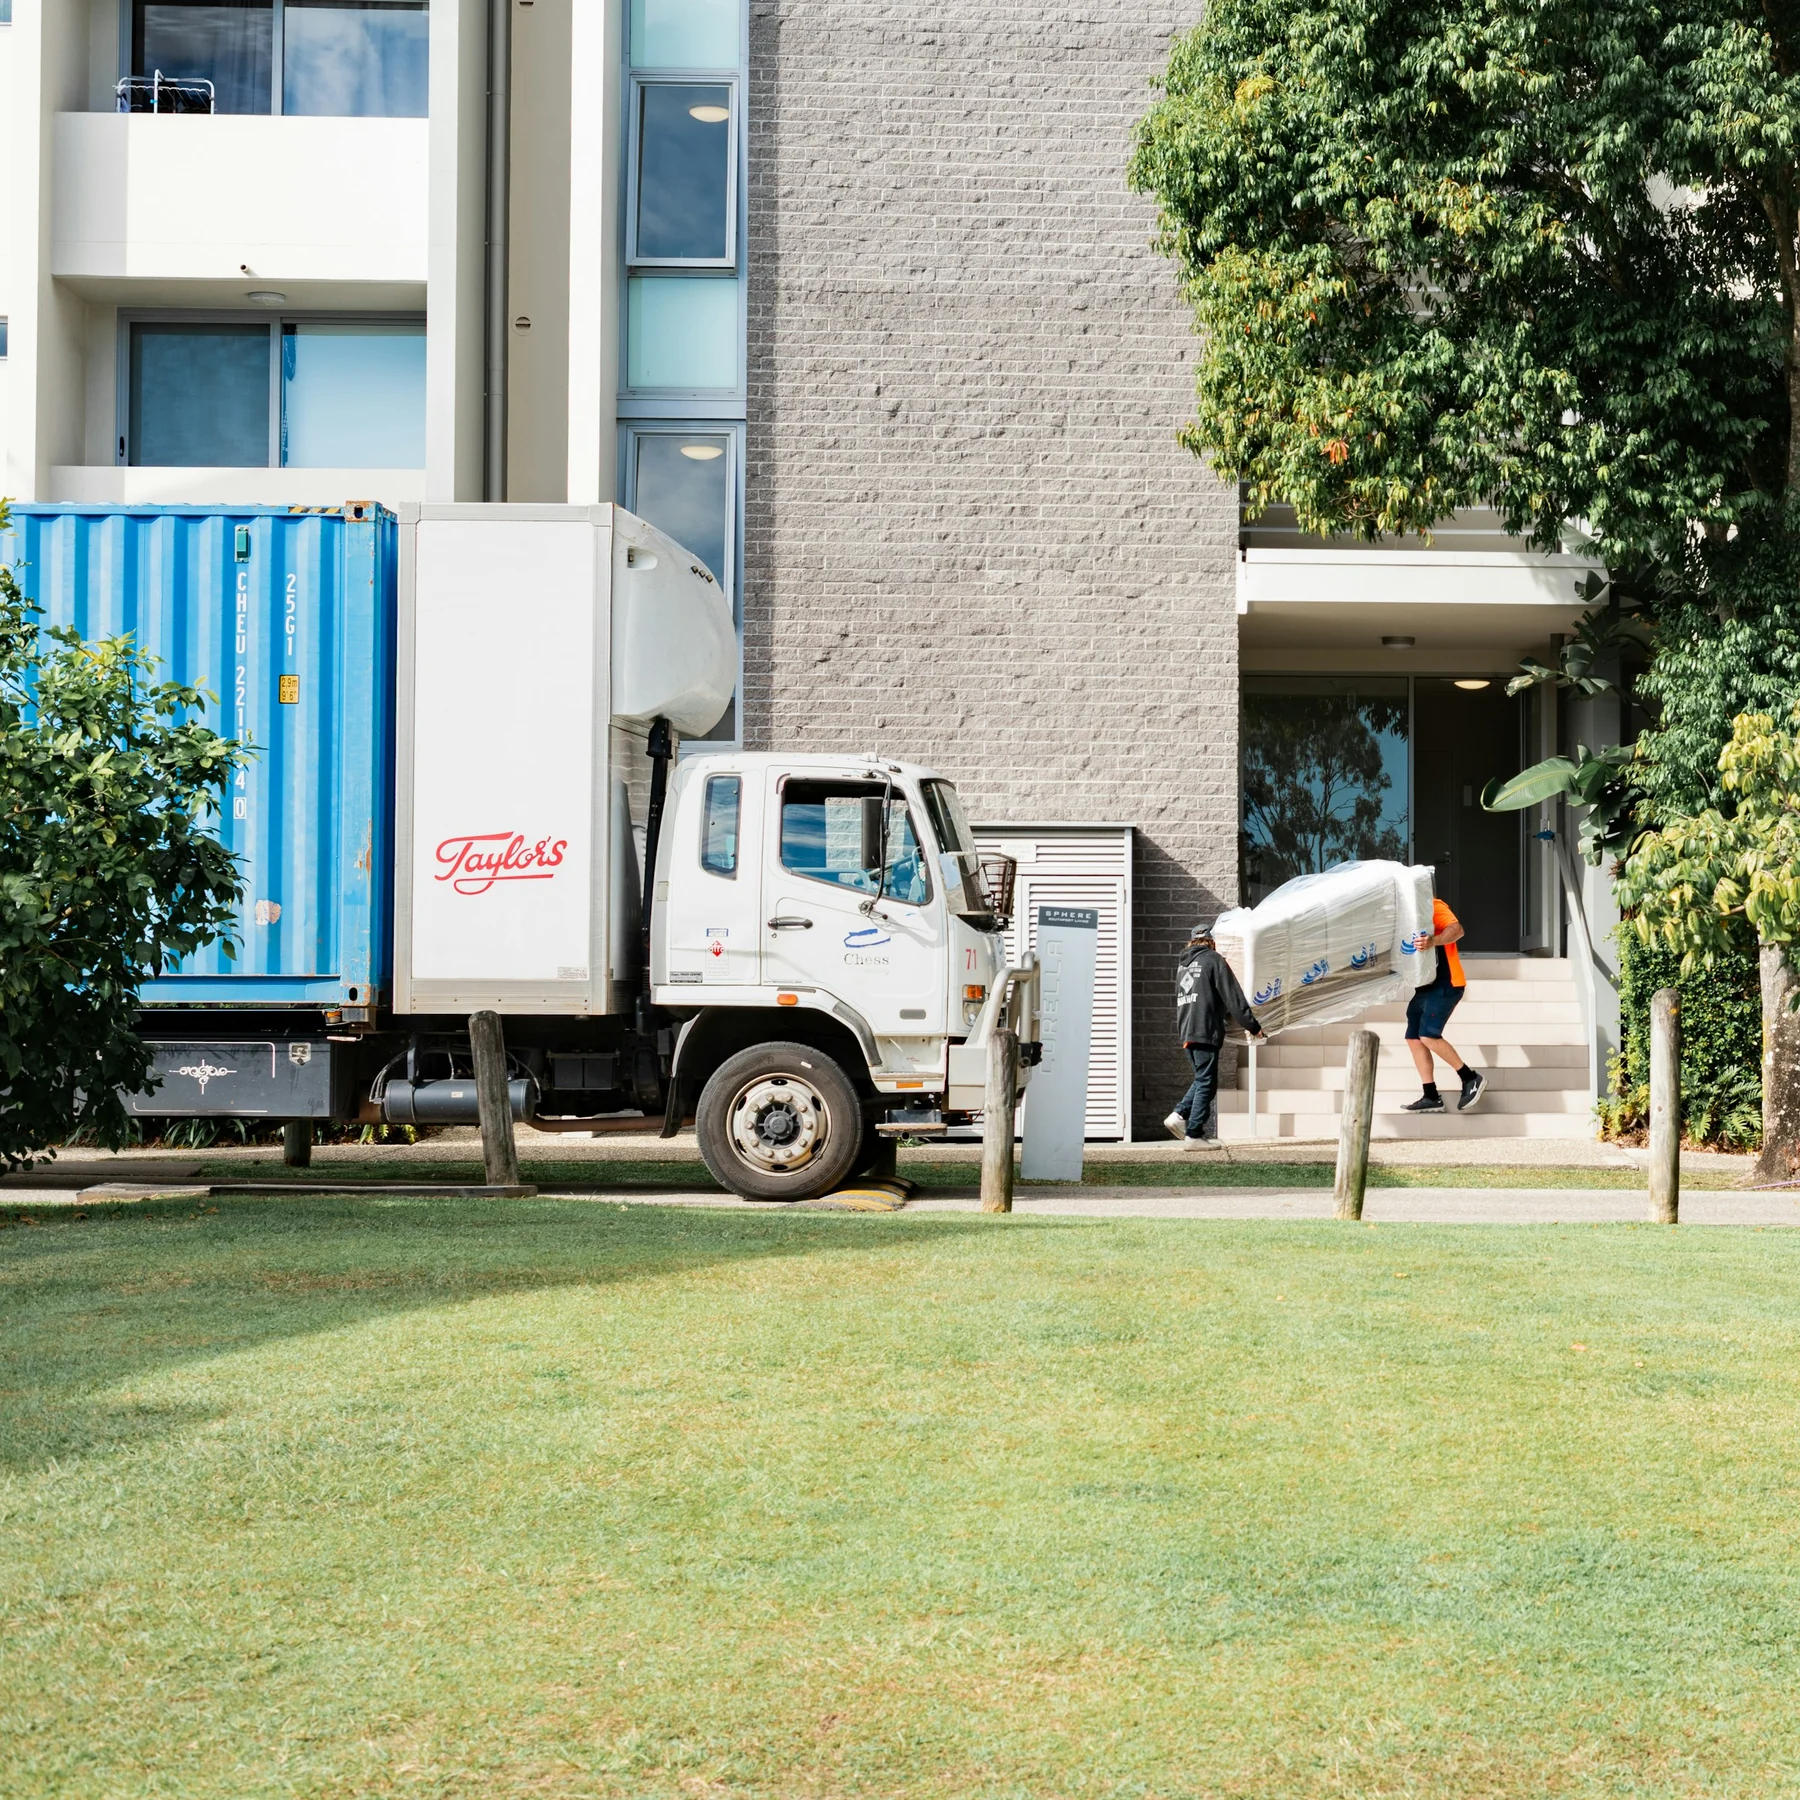
Do not decide independently that packaging can be removed outside or that the object can be turned onto another side. Ask how the seller or carrier intends to protect and orient the exact piece, especially when it contains glass, stone, mirrors, loose shelves or a known repair.
Check stairs, lifts and building rules
On stairs, the tightest problem is often a combination: clear width at the handrail, a low ceiling above the rise and insufficient landing space to change direction. Measure these together and show where the turn begins.
For a lift, record both the door and interior; one generous number does not cancel a smaller one. Confirm capacity, protective-cover requirements, booking times, key access and whether the carrier may use the lift. For apartments or managed buildings, ask about delivery hours and floor protection before the vehicle arrives.
Specialist lifting through a balcony or window is a separate plan with its own access, permission, equipment and risk decisions. Do not present it as an improvised fallback after ordinary access fails.
Test the final working position
Reaching the room is not the final test. Mark the complete footprint, then allow for doors, drawers, drop fronts, extension leaves and the route people use around the piece. Check skirting, sockets, radiator heat, floor level and any fixing the object genuinely requires.
If assembly must happen in the room, reserve the space and orientation needed for that work. A tall cabinet that fits when horizontal may still need more ceiling height than expected to stand upright; ask the carrier to assess the actual manoeuvre rather than relying on a single room height.
Send one route brief before delivery is agreed
Share with the seller or carrier
- Exact objectListing link, quantity, maximum dimensions, delivery parts and known fragile areas.
- Route sequenceFloor, lift or stairs, every tight checkpoint and its approach direction.
- Numbers and photographsClear measurements plus context photographs for each constrained point.
- Protection and handlingExpected packaging, permitted orientation, disassembly responsibility and assembly space.
- Access conditionsParking distance, booking rules, time window, keys, floor protection and contact person.
- Written confirmationAsk whether the planned service accepts the route and what happens if access differs on arrival.
Adaptable message
Ask for a handling decision
Hello—before we agree delivery, could you confirm the piece's maximum dimensions in the exact delivery configuration, what can be removed safely and who handles that work? The tightest points on my route are [checkpoint and dimensions], with [turn, stair, lift or obstruction]. I have attached context photographs. Does the proposed carrier accept this route with its normal protection and handling method, and is there anything else they need me to measure?
When a tight point is hard to explain, use the whole-area and close-up sequence in the Guide to useful furniture photographs. If the route remains uncertain, pause the delivery decision: the objective is a workable plan, not confidence produced by incomplete numbers.