Define the exact surface, users and task
Name the surface first: kitchen counter, island overhang, fitted bar, high table, writing ledge or another structure. Record whether people eat full meals, work, talk briefly or sit for longer periods; who needs to get on and off; and whether the stool must tuck away, swivel, face another direction or leave a through-route clear. The same seat height can behave differently under a deep overhang, low apron or projecting bracket.
Write the stool brief
- Exact surfaceTop height, lowest underside, overhang depth, apron, brackets, floor condition and usable width.
- Exact usersRegular and occasional sitters, their mounting and foot-support needs, and any reason another seating option is required.
- Duration and taskQuick coffee, meal, laptop work, conversation or another use that changes support and movement.
- Occupied roomRoute behind the sitter, adjacent stools, doors, drawers, appliances and the side used to mount.
- Purchase boundaryTolerance for unmatched dimensions, present wear, structural work, upholstery work and an unresolved personal trial.
Naming boundary
The label is not a dimension
Sellers, makers and regions do not necessarily use “counter”, “bar” and “extra tall” in the same way. Preserve the listing term as a seller claim, but make the decision from measured geometry and an actual-user test.
Read the whole surface and stool relationship
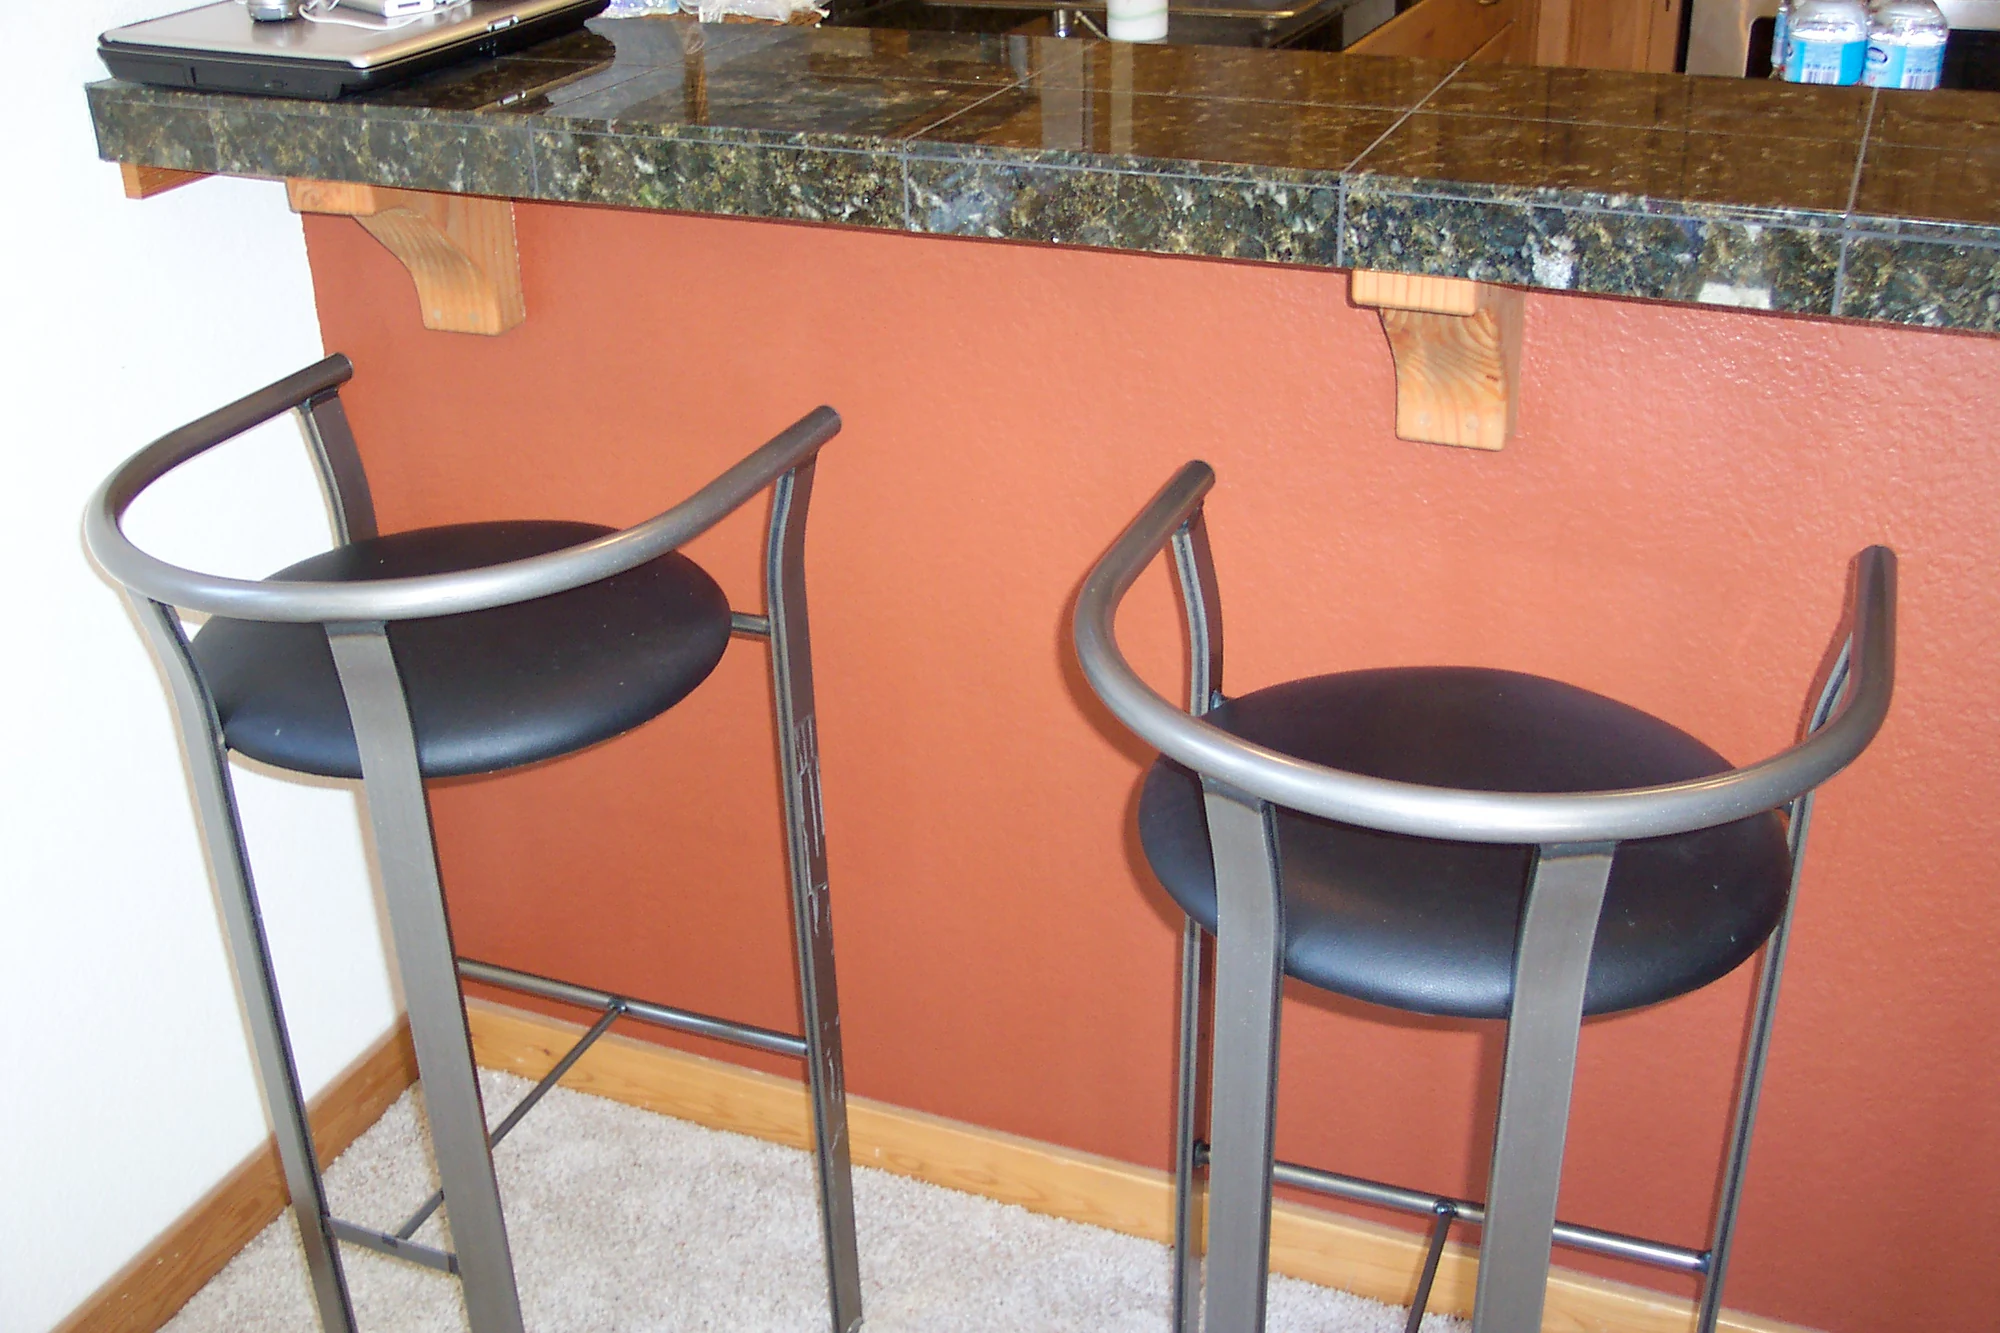
The public-domain context photograph shows two tall stools, their curved backs and foot rails, the counter top, its underside and the floor together. It is useful because no one element explains the fit alone. The stools are current rather than documented vintage pieces, and the photograph cannot establish any measurement, condition or user experience.[6]
Ask for one side view with a rigid vertical measure from the same floor plane to surface top, lowest underside, uncompressed seat and foot support. Follow with front, rear, both sides, plan and floor-level views of each stool. A styled frontal photograph can conceal a low apron, different floor level, projecting back or feet that prevent the seat from tucking under.
Build a record for the surface and every stool
| Field | Surface | Each stool |
|---|---|---|
| Vertical | Floor to top and lowest underside, apron, rail or bracket | Floor to uncompressed seat, compressed seat if relevant, arms, back and foot support |
| Horizontal | Usable width, overhang depth and positions of supports or obstructions | Seat width and depth, widest back, arms, legs, base and floor contacts |
| Movement | Doors, drawers, appliances and route behind occupied seats | Mounting side, swivel sweep, adjustment range and tuck-under limit |
| Condition | Floor level and any fixed obstruction that changes stance | Frame, joints, foot rail, swivel or adjuster, upholstery, repairs and glides |
| Identity | Exact location or drawing tied to the measurements | Stable A/B/C identifier so every dimension and close-up stays with one stool |
For a set, use the pair-and-set Guide to compare dimensions, construction, marks, wear and repairs row by row. Do not average seat heights or show only the best stool.
If upholstery has settled, separate the visible unoccupied seat line from the user's occupied position rather than pressing it by hand into a guessed measurement. If a screw adjuster changes height, record the present setting and complete range only when the mechanism is accepted for ordinary operation; do not force it to reach a target.
Map the vertical fit and foot support
OSHA workstation guidance notes that tall seating may need a way to mount and dismount and that longer-duration use needs foot support; it also treats seat depth in relation to the back of the knee. These occupational principles identify questions to test. They do not certify a domestic stool, prescribe one height difference or replace an individual's assessment.[2]
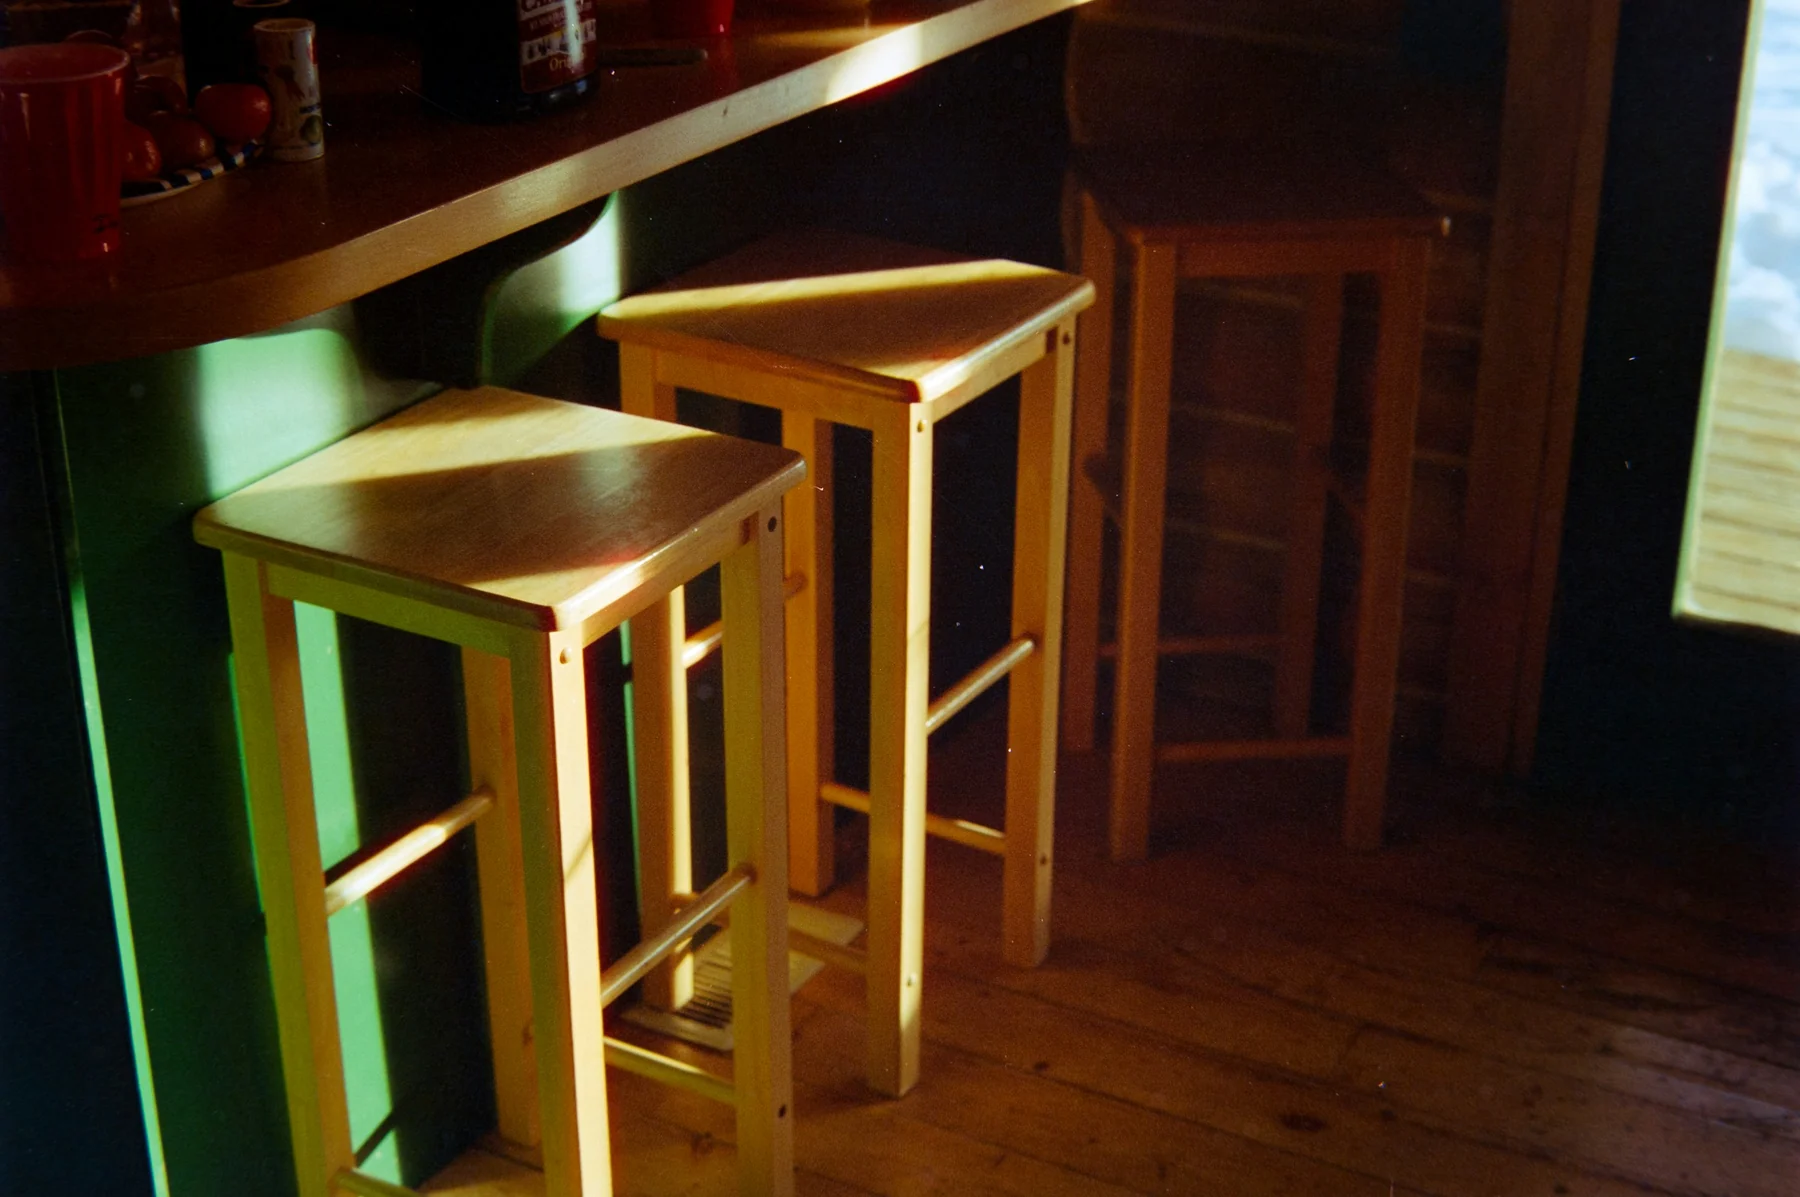
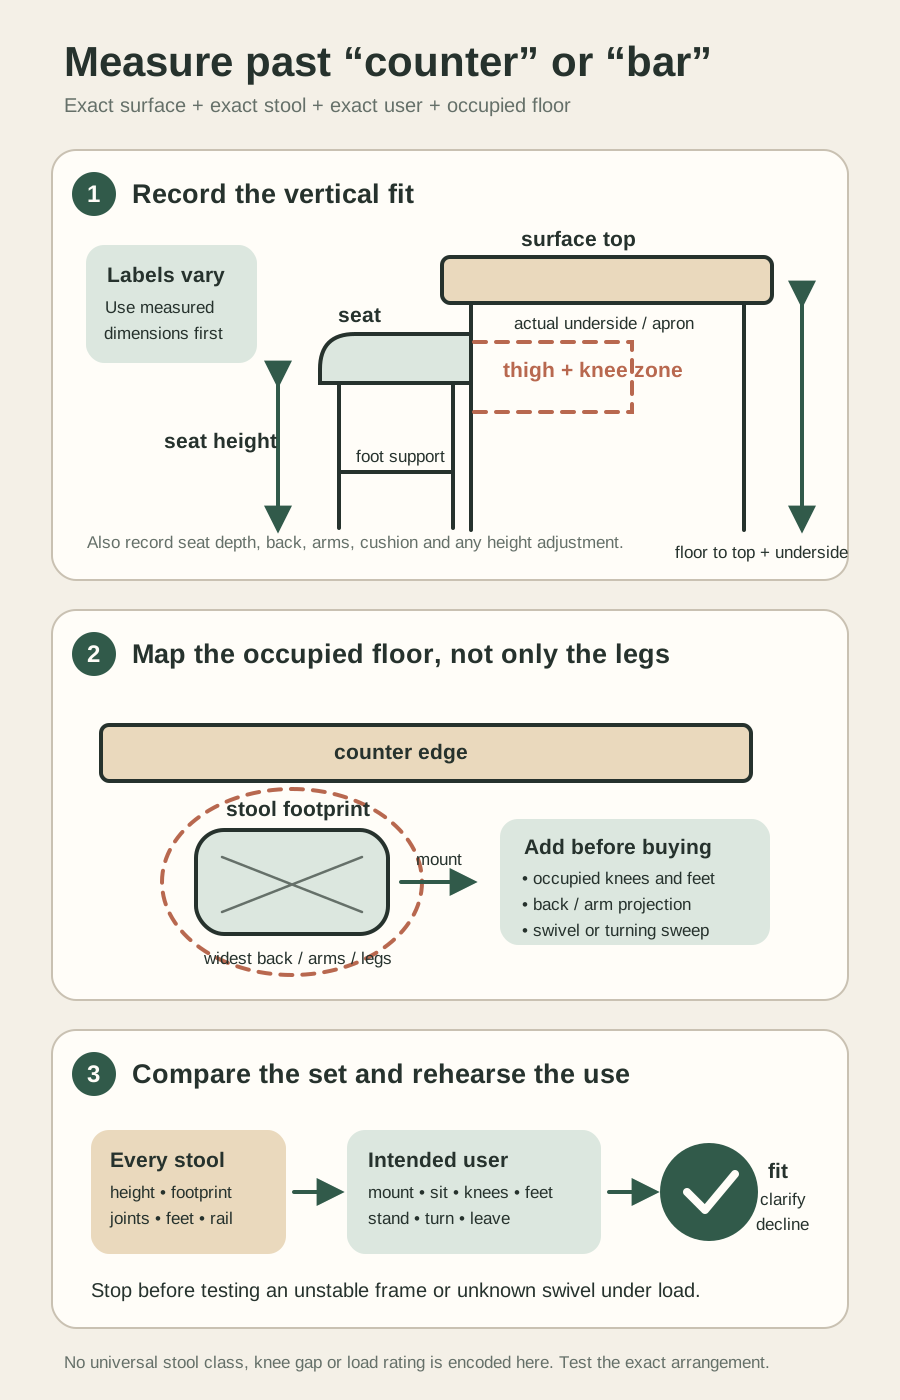
Check the complete seated relationship
- Thigh and knee spaceUse the intended user's ordinary posture against the lowest real underside, including apron, bracket and adjacent obstruction.
- Seat depth and edgeCheck support without pressure at the back of the knee and without requiring the sitter to perch forward.
- Foot supportConfirm where the whole foot can rest and whether the position remains usable without twisting around a narrow rail.
- Back and armsRecord support, entry width and whether projections meet the surface or adjacent sitter.
- Mounting and standingRehearse the safe side, hand support if any, floor grip and the space needed to turn and leave.
Personal-fit boundary
Geometry narrows the choice; it does not fit a body
Do not convert occupational guidance or another person's comfort into a promise. When balance, pain, reach, pregnancy, recovery, disability or long-duration support makes the consequence material, use an appropriate clinical, accessibility or ergonomics professional.
Run an actual-user trial only after condition is accepted
Cornell's ergonomics checklist frames fit as an interaction among the person, task and environment rather than one isolated chair dimension. Apply that method here: keep the exact user, duration, surface and stool configuration with the result, and do not universalise a successful trial.[3]
- Approach from the side that will be available in the real room.
- Mount without pulling on an unconfirmed back, arm or counter edge.
- Sit in the ordinary task position and check thighs, knees, seat edge, back and feet.
- Reach only for the normal work area; do not use the surface to compensate for an unstable stool.
- Stand, turn and leave while another stool or person occupies the neighbouring position.
- If the stool is designed to swivel and the mechanism has passed inspection, observe one small ordinary turn without driving it to a stop.
Keep an unresolved trial explicit when distance buying makes it impossible. Decide whether return terms, price and likely work make that uncertainty acceptable. A seller's statement that a stool is comfortable is useful as their report, not a fit promise for another person or task.
Trial boundary
Sitting must not be the first structural test
Stop before loading a loose frame, split seat, moving foot rail, leaning pedestal, damaged swivel, missing floor contact or any stool the seller will not stand behind for ordinary use. Do not bounce, rock, stand on the foot rail, force adjustment or spin to a hard stop.
Plan spacing and the occupied envelope
Start with the usable surface width between real obstructions, then mark each stool at its widest back, arms, legs or base—not only seat width. Add the sitter's elbows, knees and feet, the side used to mount, and the furthest ordinary swivel or turning position. Finally preserve the route behind occupied stools and access to nearby doors, drawers and appliances.
| State | Place in the mock-up | Failure to notice |
|---|---|---|
| Seats empty and tucked | Widest physical stool and real floor contacts | Back, arm or splayed foot still projects into the room |
| People seated | Bodies, elbows, knees, feet and neighbouring task space | A numerical row fits while users crowd each other |
| Mounting or leaving | Side approach, hand position, standing and turning space | The stool can be occupied only by moving another one |
| Swivel or adjustment | Accepted ordinary movement at the exact setting | A back or base meets counter, wall or neighbour |
| Route in use | Passing people, bags, pets, mobility aids and open doors | The empty-room clearance disappears when someone sits |
A smaller number of well-spaced stools is often more useful than filling every nominal place. If the surface must also serve a person who needs a different approach or seating height, preserve that position in the plan rather than expecting an elevated stool to adapt.
Inspect the load path and the complete set
Canadian Conservation Institute furniture guidance advises checking damage and loose joints before moving furniture and avoiding use of vulnerable projecting parts as handles. For a stool, follow that conservative principle from the seat through the frame, foot support and every floor contact before any ordinary sitting trial.[5]
Inspect A, B, C—not “the set”
- Seat and attachmentShow the complete top and underside, splits, upholstery, fasteners, repairs and movement relative to the frame.
- Frame and jointsFollow every leg, upright, rail, weld, pedestal and connection; record opening joints, corrosion, repairs and added hardware.
- Foot supportCompare wear, looseness, bending, sharp damage and attachment on every side of every stool.
- Swivel or adjusterIdentify the exact mechanism, current operation, play, noise, stop and repair history without forcing or dismantling it.
- Floor contactsCount feet, glides or base edge, compare wear and test stance on the seller's ordinary level floor without a wedge.
Use the condition Guide and the upholstery Guide for the relevant evidence. Keep structural work, upholstery work and personal fit as separate cost and decision fields.
Preserve an accessible option and plan the move
U.S. Access Board guidance for dining and work surfaces includes clear-space and approach provisions for accessible use. Those rules are not presented as a private-home compliance test. They provide a useful planning boundary: when someone needs a different approach or surface height, a run of elevated stools should not erase the usable alternative.[4]
Record the protected dimensions of each stool and whether backs, arms, seats, bases or foot rails are removable, fixed or unresolved. Visible bolts are not permission to dismantle. A responsible carrier should confirm handholds, orientation, people, stacking prohibition and how a set remains identified; do not carry a stool by its back, swivel seat or foot rail unless the exact condition and maker method support it.
Use the delivery-route Guide for doorways, turns, stairs, lifts and protected envelopes. A wide pedestal or projecting back may control the route even when the seat looks compact.
Send one complete counter-stool request
Message to copy
Ask for the surface, every stool and the actual-user boundary
Hello—I'm considering these stools for a surface that is [height] from floor to top and [height] to its lowest underside, with [usable width/overhang]. Could you identify each stool A/B/C and measure from the same level floor to its uncompressed seat, back, arms and foot support; then give seat width and depth and the widest back, arms, legs or base footprint? Please show every stool from front, rear, both sides, above, below where safely visible and floor level, including the seat attachment, frame, joints or welds, foot rail, swivel or adjustment mechanism, glides, repairs and any movement or difference within the set. Please state whether each stool is accepted for ordinary sitting and whether swivel or adjustment is working, unresolved or stopped. Please do not sit on an unstable stool, bounce, rock, stand on the rail, force the mechanism, dismantle or load-test it. I will mock up spacing and arrange an intended-user trial where appropriate. Thank you.
Buy when every stool is coherently recorded, the intended users can mount, sit, place knees and feet, stand and turn at the exact surface, the occupied row preserves its routes, condition and likely work are acceptable, and the delivery plan is responsible. Pause when structural state, personal fit, mechanism, accessibility or set differences change the consequence. Decline when the purchase depends on a category label, averaged measurement or somebody else's comfort proving what the exact arrangement has not shown.