Define the coffee table's job before its shape
Begin with the arrangement you already have. Name each regular sitter, the sofa positions they occupy and what must happen at the table: setting down a cup, opening a book, playing a game, serving guests, reaching a lower shelf, putting up feet or keeping the centre of the room open. A table that is easy to reach from one cushion may block the person at the end or sit too far from everyone.
Write the use brief
- UsersAdults, children, visitors, pets and anyone whose balance, reach or mobility changes the occupied route.
- TasksEveryday and occasional use, objects placed on top, use of a shelf and whether feet are part of the plan.
- SeatingWhich sofa cushions and nearby chairs are actually occupied, not only the furniture's outer width.
- RouteWhere people enter, stand, pass, carry bags, use a mobility aid and clean the room.
- ToleranceWhat present wear, repair, sharp projection, heavy top or specialist handling you are prepared to own.
Fit boundary
A proportion is not a household test
Treat a length or height rule as a visual prompt at most. It cannot account for sofa depth, soft cushions, usable seating positions, the table's base, real tasks, children, mobility needs or the route around the arrangement.
Measure the sofa and exact table as two working objects
For the sofa, record floor-to-seat height at the front of the occupied cushion, usable seat depth, arm projection and the span between the outermost positions people really use. Note a soft cushion that drops appreciably under its regular sitter. For the table, record maximum length, width or diameter and height, then repeat the plan measurement at the widest base, feet and shelf. Add every handle, lip, tray edge, wheel or irregular projection.
| Record | Sofa or room | Coffee table |
|---|---|---|
| Vertical relationship | Occupied seat line and how the user sits forward or reclines | Top height, raised rim, shelf and safe visible underside |
| Useful span | Positions people occupy, arms and adjacent chair users | Top area each intended task actually needs |
| Floor plan | Sofa front, chairs, rug, doors and normal walking line | Complete top, base, feet and any moving or nesting part |
| Handling | Protected route from entrance to final position | Weight, loose or fixed top, detachable parts and accepted handholds |
Use the sofa and armchair Guide when the seat itself still needs a complete usable, outer and delivery record. Do not substitute the seller's sofa or a styled listing room for yours.
Read a room view without copying its proportions
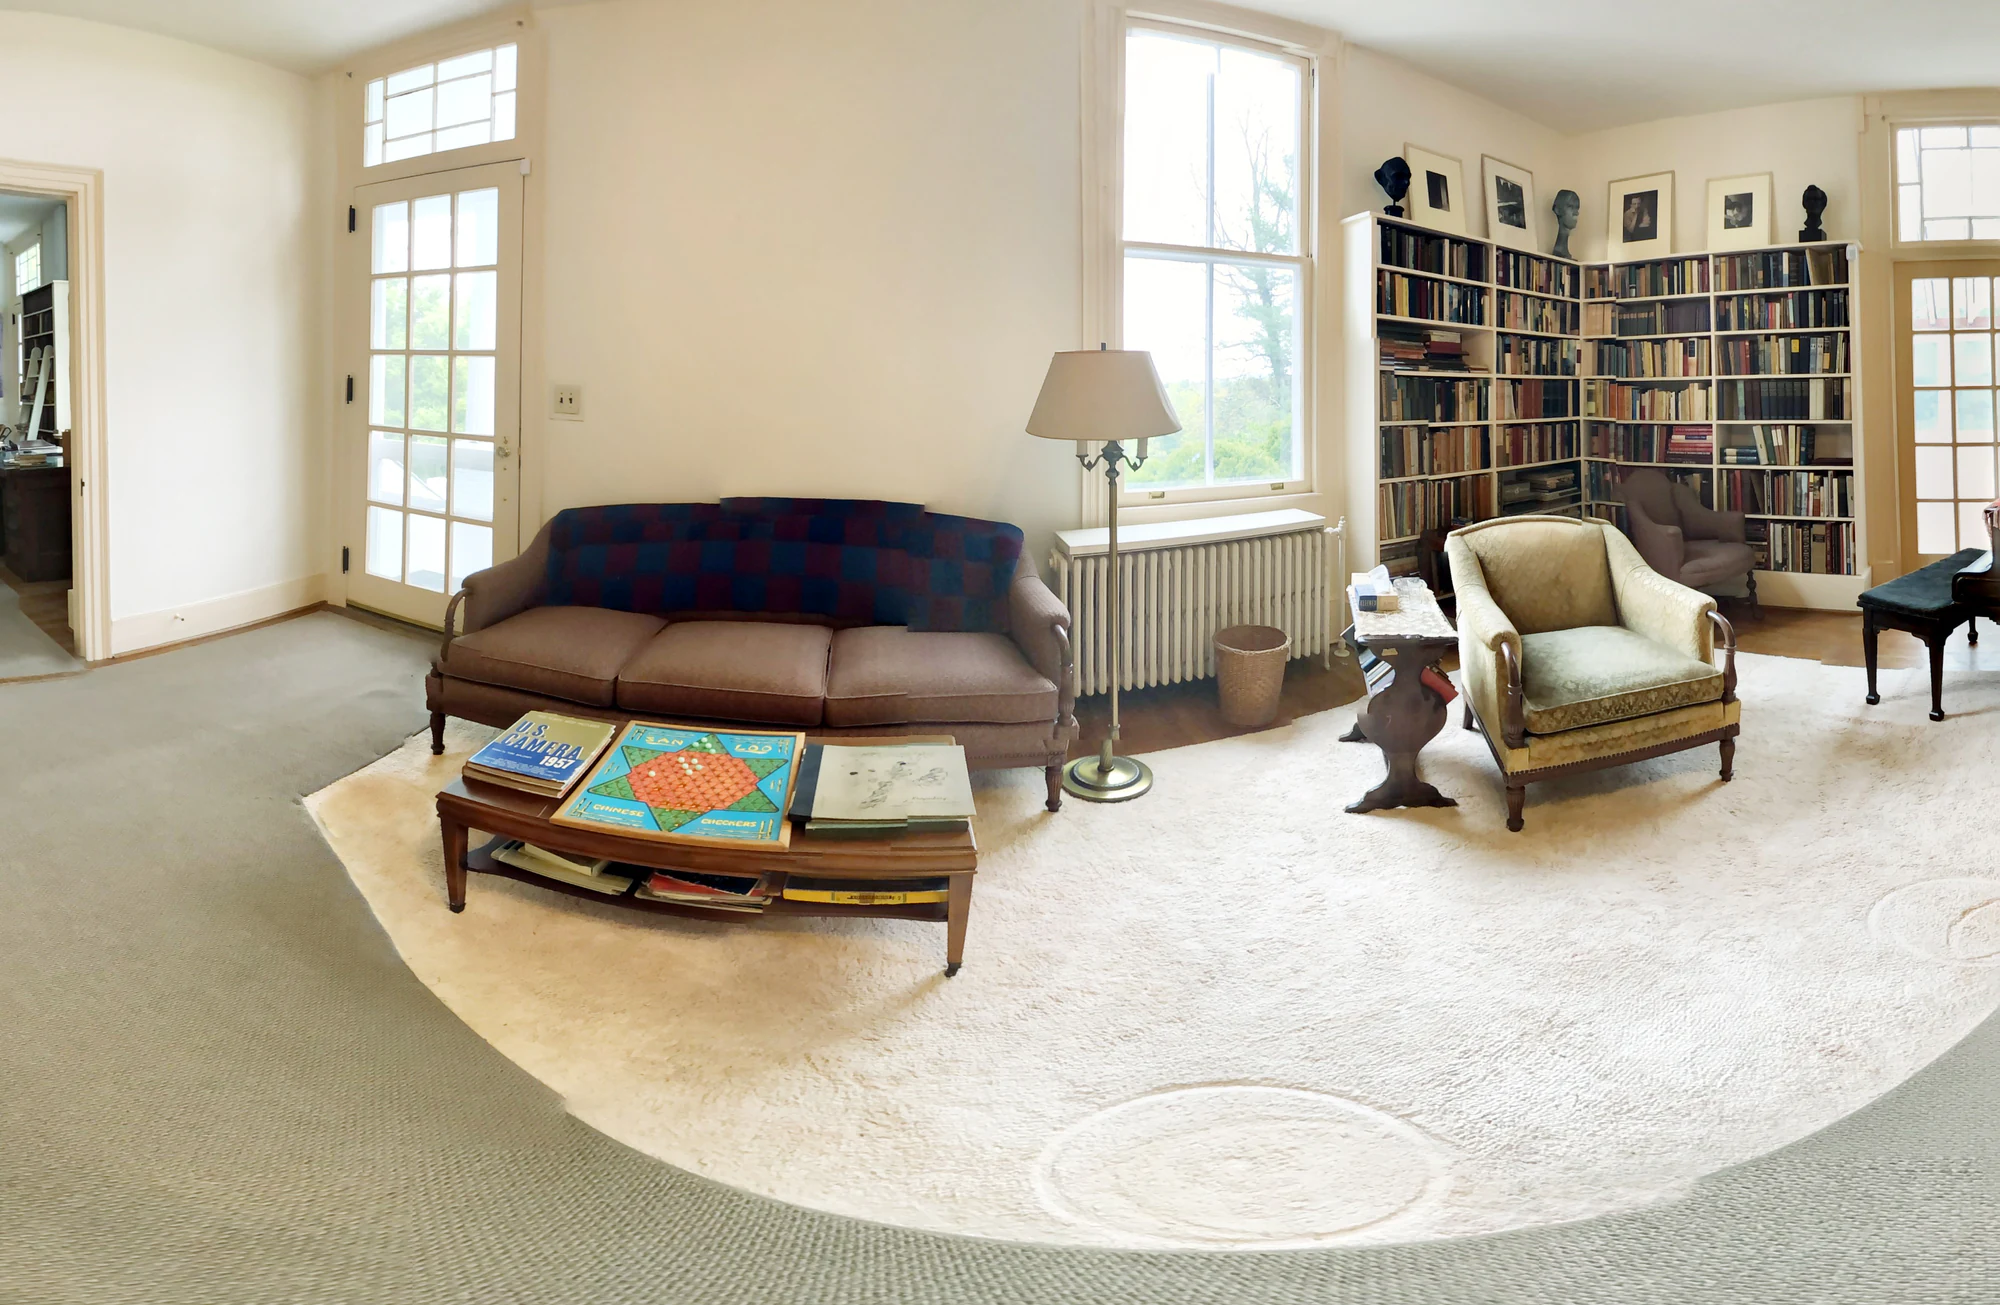
The National Park Service panorama of the Carl Sandburg Home records one real room in which a low rectangular table, sofa, chair, rug edge and open routes can be seen together. It is useful because it keeps relationships visible; its panoramic distortion and unknown dimensions also make clear why an attractive room photograph cannot be transferred as a measurement plan.[4]
When reviewing a listing, ask for one elevated view that includes the complete sofa front, table top, base and adjacent route, followed by floor-level views from every side. A close crop can make a table look conveniently small while omitting a wide splayed foot, a chair route or the distance to the end sitter.
Build one complete coffee-table record
| Field | Measure or show | Decision it supports |
|---|---|---|
| Top | Maximum length and width or diameter, height, thickness, edge profile and raised rim | Reach, tasks, projection and material-specific review |
| Base | Widest feet, pedestal, stretchers, wheels and position relative to the top | Occupied floor, trip exposure, cleaning and stability questions |
| Lower elements | Shelf, drawer, nesting tables or moving parts in every ordinary position | Knee, foot, storage and extended footprint |
| Assembly | Loose or fixed top, attachment, joints, repairs, glides and current floor stance | Condition, movement and carrier planning |
| Logistics | Actual or documented weight if known, protected dimensions and approved separations | People, equipment, route and custody |
Keep the measurements tied to the exact table shown. A top reported as 100 centimetres long says nothing about a pedestal that projects beyond it, a stone insert that lifts separately or a nesting element photographed elsewhere. When a dimension is estimated, mark it as estimated rather than rounding it into a purchase fact.
Mock up reach and circulation in the occupied room
U.S. Access Board guidance treats clear floor space, approach and turning space as geometry connected to a person's position and route. Those public-accessibility provisions are not presented here as private living-room rules; the useful boundary is that a decorative ratio cannot establish one household's mobility space. Test the actual person, route and furniture.[3]
Rehearse the arrangement
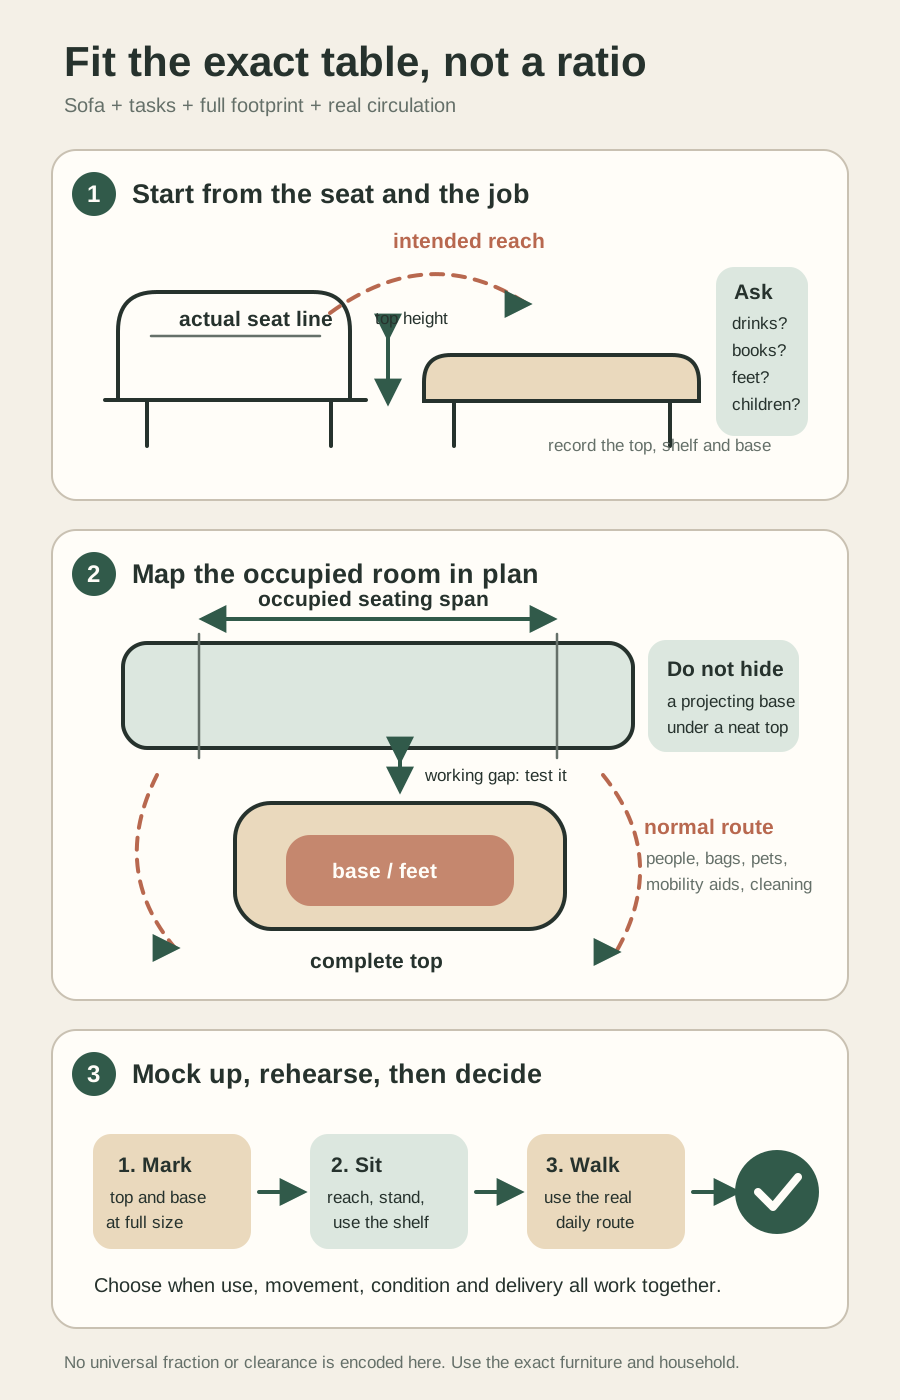
- Mark top and baseUse removable paper or tape to show both outlines at full size; add the shelf, nesting parts and any projection.
- Build the heightUse a stable harmless mock-up, not stacked fragile objects, so the intended users can judge the top line without loading it.
- Sit and reachUse every regular seat and intended task; include standing up and putting an object down without leaning on the mock-up.
- Walk and cleanUse the normal route with bags, pets, mobility aids and cleaning equipment relevant to the household.
- Try the room at its busiestOpen nearby doors and occupy adjacent chairs rather than testing an artificially empty room.
Accessibility boundary
Preserve the route the household actually needs
If mobility, balance, vision or another individual requirement makes a collision or restricted approach consequential, do not solve it with a generic clearance. Use the actual person and equipment and obtain appropriate professional advice where needed.
Compare shape, base and material by consequence
| Feature | Useful question | Evidence to obtain |
|---|---|---|
| Round or oval top | Does its widest point support the tasks and route better than its corner-free outline suggests? | Maximum diameter or axes, base footprint and edge profile |
| Rectangular or square top | Do corners enter the standing or walking line, and can end sitters reach useful surface? | Exact corner position, top projection and full room mock-up |
| Open or splayed base | Do feet, stretchers or a pedestal occupy more floor than the top reveals? | Floor-level views and widest base dimensions |
| Shelf, drawer or nesting parts | Can people use them without moving the table into the route? | Clear access and every operating footprint |
| Glass, stone or heavy insert | Does condition, support or handling change the purchase? | Exact component, attachment, support, weight and professional handoff |
Use the glass-table Guide or the stone-top Guide when that component controls condition, support or movement. The coffee-table decision still owns the sofa, use and occupied room.
Do not reject honest wear merely because the table sits at the centre of the room. Instead, locate rings, scratches, edge wear, veneer loss, repairs and colour difference, then decide whether the present surface suits the intended tasks and whether likely work belongs in the total commitment.
Inspect structure before an ordinary use trial
Canadian Conservation Institute furniture guidance advises checking for damage and loose joints before movement, lifting a table from sound structural areas rather than by its top and avoiding dragging. That is a conservative handling boundary, not proof that an unknown table is stable or a generic instruction for its carrier.[1]
Follow the table to the floor
- Top and attachmentRecord movement, cracks, edge damage, repairs and whether the top is loose, fixed or unresolved.
- Rails, pedestal and jointsShow each connection, added fastener, opening joint, old repair and change under gentle ordinary movement only.
- Feet, wheels and glidesCompare every floor contact on the seller's ordinary level surface without adding a wedge.
- Moving partsAsk for normal drawer, nesting, lift or extension operation only after the structure is accepted for that trial.
- Likely workName structural, surface, glass, stone or mechanism assessment before reducing it to a cosmetic allowance.
Trial boundary
A coffee table is not a seat or load test
Do not sit, stand, bounce, lean heavily, stack weight, drag, twist, lift one corner or force a moving part to prove the table. Stop at an opening joint, moving top, possible crack, unstable base or seller concern.
Give delivery its own decision
Canadian Conservation Institute handling guidance asks handlers to examine condition and attachments, plan the route, support an object from sound areas and provide enough people and suitable equipment. For a coffee table, that supports a named carrier plan; it does not identify safe handholds, separation or orientation for the exact object.[2]
| State | Carrier confirms | Buyer keeps |
|---|---|---|
| Complete table moves assembled | Protected dimensions, handholds, people, support and orientation | Condition record and route at both ends |
| Loose top or removable component | Who separates it, separate protection and how every part stays identified | Attachment record and custody change |
| Attachment unknown | Inspection before lifting rather than a collection-day experiment | Named stop condition |
| Glass, stone or structural concern | Whether specialist assessment or equipment must precede movement | The exact unresolved issue and responsible owner |
Use the delivery-route Guide for the protected envelope, corners, stairs, lifts and final placement. A low table can be awkward because its top, base and safest support points are not necessarily aligned.
Send one complete coffee-table request
Message to copy
Ask for fit, condition and handling in one record
Hello—I'm considering this coffee table for [sofa/room and intended tasks]. Could you measure the maximum top length and width or diameter, overall height, top thickness and edge or rim; then the widest base, feet, shelf, drawer, nesting or moving-part footprint in every ordinary position? Please show the complete table from above, every side and floor level; the top attachment, all rails, joints, pedestal or legs, feet, glides and any crack, movement, repair, added fastener or surface loss. Please state the material and basis for each claim, actual or documented weight if known, whether the top or any part is loose, fixed, removable or unknown, and any known handling history. Please do not sit, stand, load, drag, twist, dismantle or force it for the inspection. I will mock up the exact top and base with my sofa and confirm the protected route separately. Thank you.
Buy when the exact top and base support the intended tasks, every regular sitter can use the arrangement, the occupied room keeps its necessary route, present condition and likely work are acceptable, and a responsible carrier accepts the handling state. Pause when a material, joint, top attachment, mobility need or route changes the consequence. Decline when the purchase depends on a room photograph, category rule or untested claim doing the work of exact evidence.