Draw the room you actually have
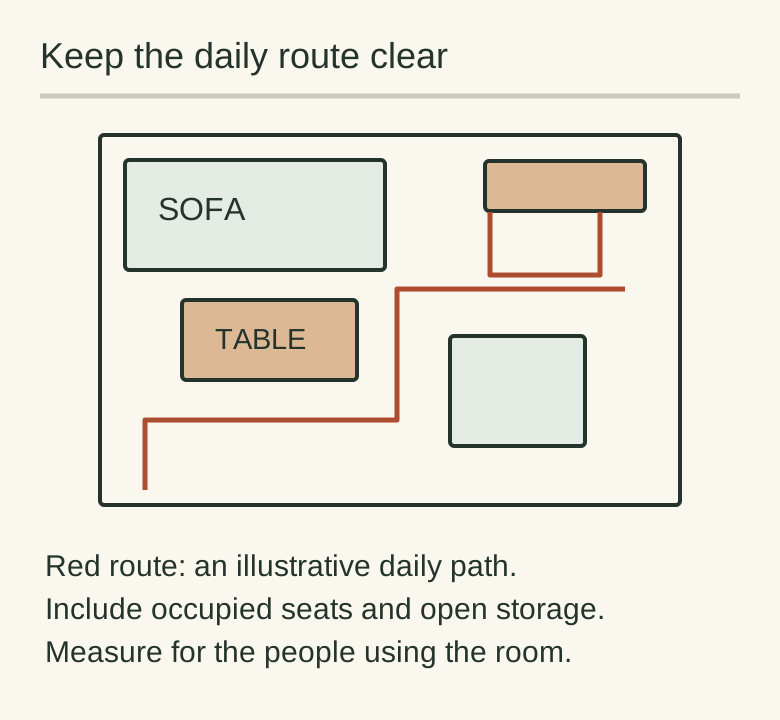
Measure the walls and mark doors, windows, radiators, sockets and fixed projections. Include skirting boards and the swing of every door. Then draw the route you use most often, such as the doorway to the sofa or the passage through to another room.
Give that route space appropriate to the people and equipment using it. Someone carrying laundry or using a mobility aid needs a different trial from a person squeezing sideways through an empty room. This guide offers a planning method, not a universal accessible passage dimension.
Place the most important seat
Choose the seat you use every day and give it a useful view, light and a comfortable way in and out. Then mark the occupied footprint: feet, a reclined position or a footstool can extend well beyond the furniture outline. Add a second seat only after that relationship works.
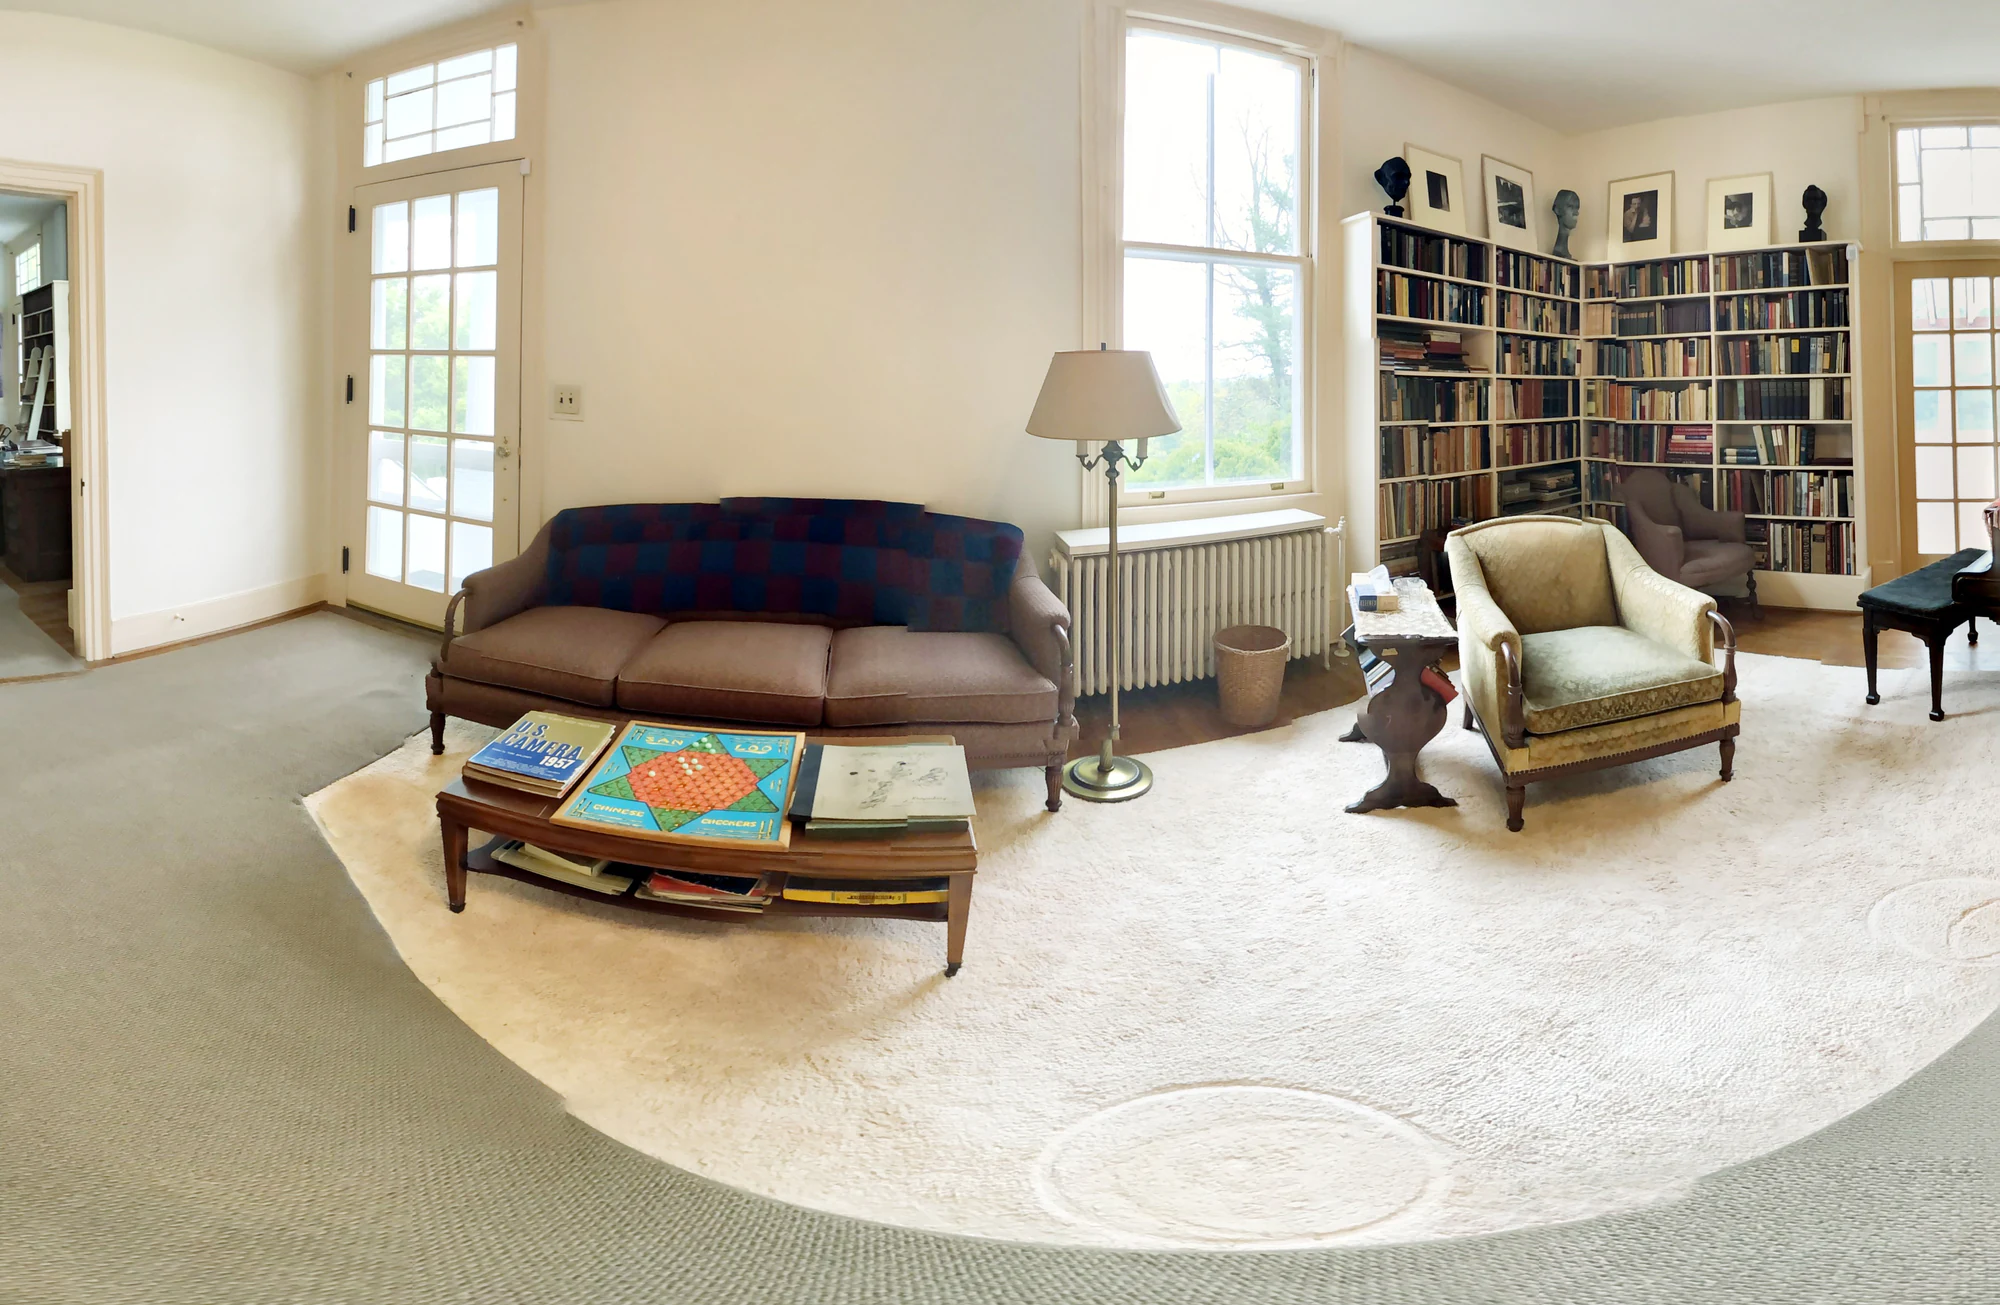
A vintage sofa with a slim outline may provide more useful seating than several small armchairs with splayed legs. Conversely, two chairs may suit a room where a sofa blocks the only practical route. Compare arrangements by the job they do, not by a rule that every living room needs the same pieces.
Make flexible furniture genuinely flexible
IKEA’s small-room planning advice uses movable side tables, trolleys and nesting furniture to serve more than one position. For a vintage room, that idea is useful only when the exact pieces can move, store and return without obstructing the route or requiring unsafe handling.[1]
Give a movable piece a parking place. A footstool that lives in the doorway whenever it is unused has not saved space. A nest of tables may work well if each table can be removed without disturbing a lamp and its cable.
Give each piece a clear job
- Daily useName the activity it supports most often.
- Occupied positionInclude the person, open drawer or deployed leaf.
- Resting placeDecide where it stays when that activity ends.
- HandlingCheck whether it is practical for you to reposition it safely.
Try the layout for an ordinary evening
Use paper footprints or a floor-safe marking method before moving heavy furniture. Walk the route, open the storage, approach the window and sit with somebody in the neighbouring seat. Carry an empty tray through the room. These ordinary actions reveal conflicts that a tidy overhead plan misses.
For example, moving a coffee table slightly towards the sofa may create a useful passage behind it, but only if the sitter can still stand comfortably. Replacing it with two side tables may free the centre while making the space beside the chairs crowded. Try both arrangements rather than accepting the first appealing sketch.
Look from the doorway as well as the sofa. A clear patch of floor and a visible wall can give an important piece room to be seen. You do not need to fill every usable corner with another small object.
Add the next purchase to a measured gap
Before contacting a seller
I need a piece for [specific job]. The available space is [dimensions], with [door, route or opening] beside it. Please provide the maximum projections, open-state dimensions and any handling or installation requirements so I can test the exact footprint.
Keep one arrangement long enough to discover what is missing. If the room already works, the next purchase should solve a real gap or replace something less useful. That makes a small room a place to enjoy vintage furniture rather than a storage problem disguised as a collection.