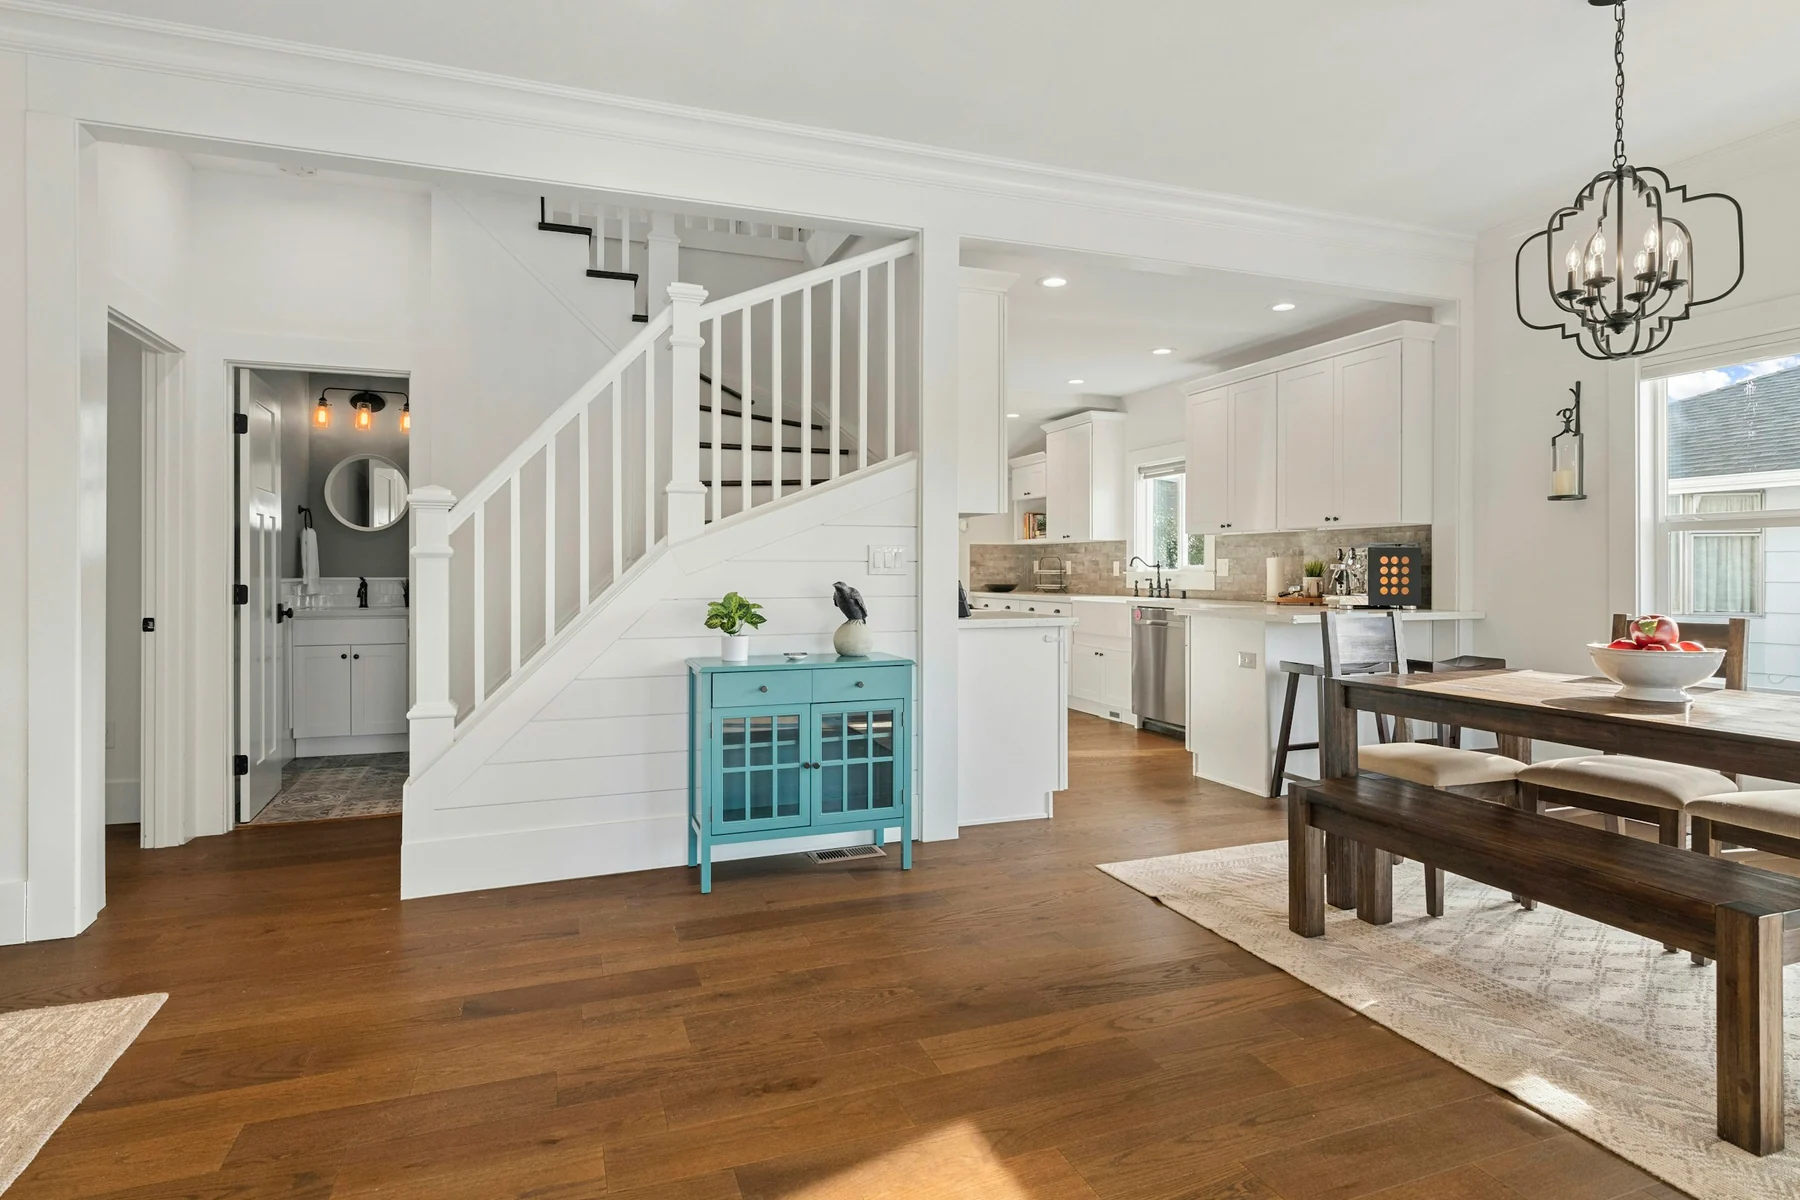
Decide who will sit there on an ordinary evening
Picture a normal meal, not a photograph of an empty dining room. How many people use this side of the table? Does someone leave repeatedly to serve food? Does anyone need a backrest, an arm support or an easy way to stand? Shared seating is enjoyable when the people using it like the arrangement.
A backless bench can keep a room visually open, but it offers no back support. A backed bench changes both comfort and the space behind it. A deep hall seat or low bedroom bench may look right beside the table while placing you too far from the plate. Start with the seating job rather than the word “bench” in the listing.
Keeping chairs on the other side can make the arrangement more flexible. It gives someone a place to move independently without asking others to shuffle along. If a diner needs individual access, preserve a suitable chair position rather than making the bench the only choice.
Compare the seated height with the actual underside
Measure floor to the usable seat. On an upholstered bench, establish how the cushion changes that height in ordinary sitting, once the condition is accepted for use. Then measure the table’s lowest apron or rail where knees and thighs will pass. The tabletop height alone misses the obstruction underneath it.
Suppose a bench has a 46 cm seat and the table apron sits 63 cm above the floor. There is 17 cm between those two surfaces. That number describes the gap; it does not certify comfort for every person. A thicker replacement cushion would reduce it further. Compare the arrangement with a seat-and-table combination you already find comfortable.
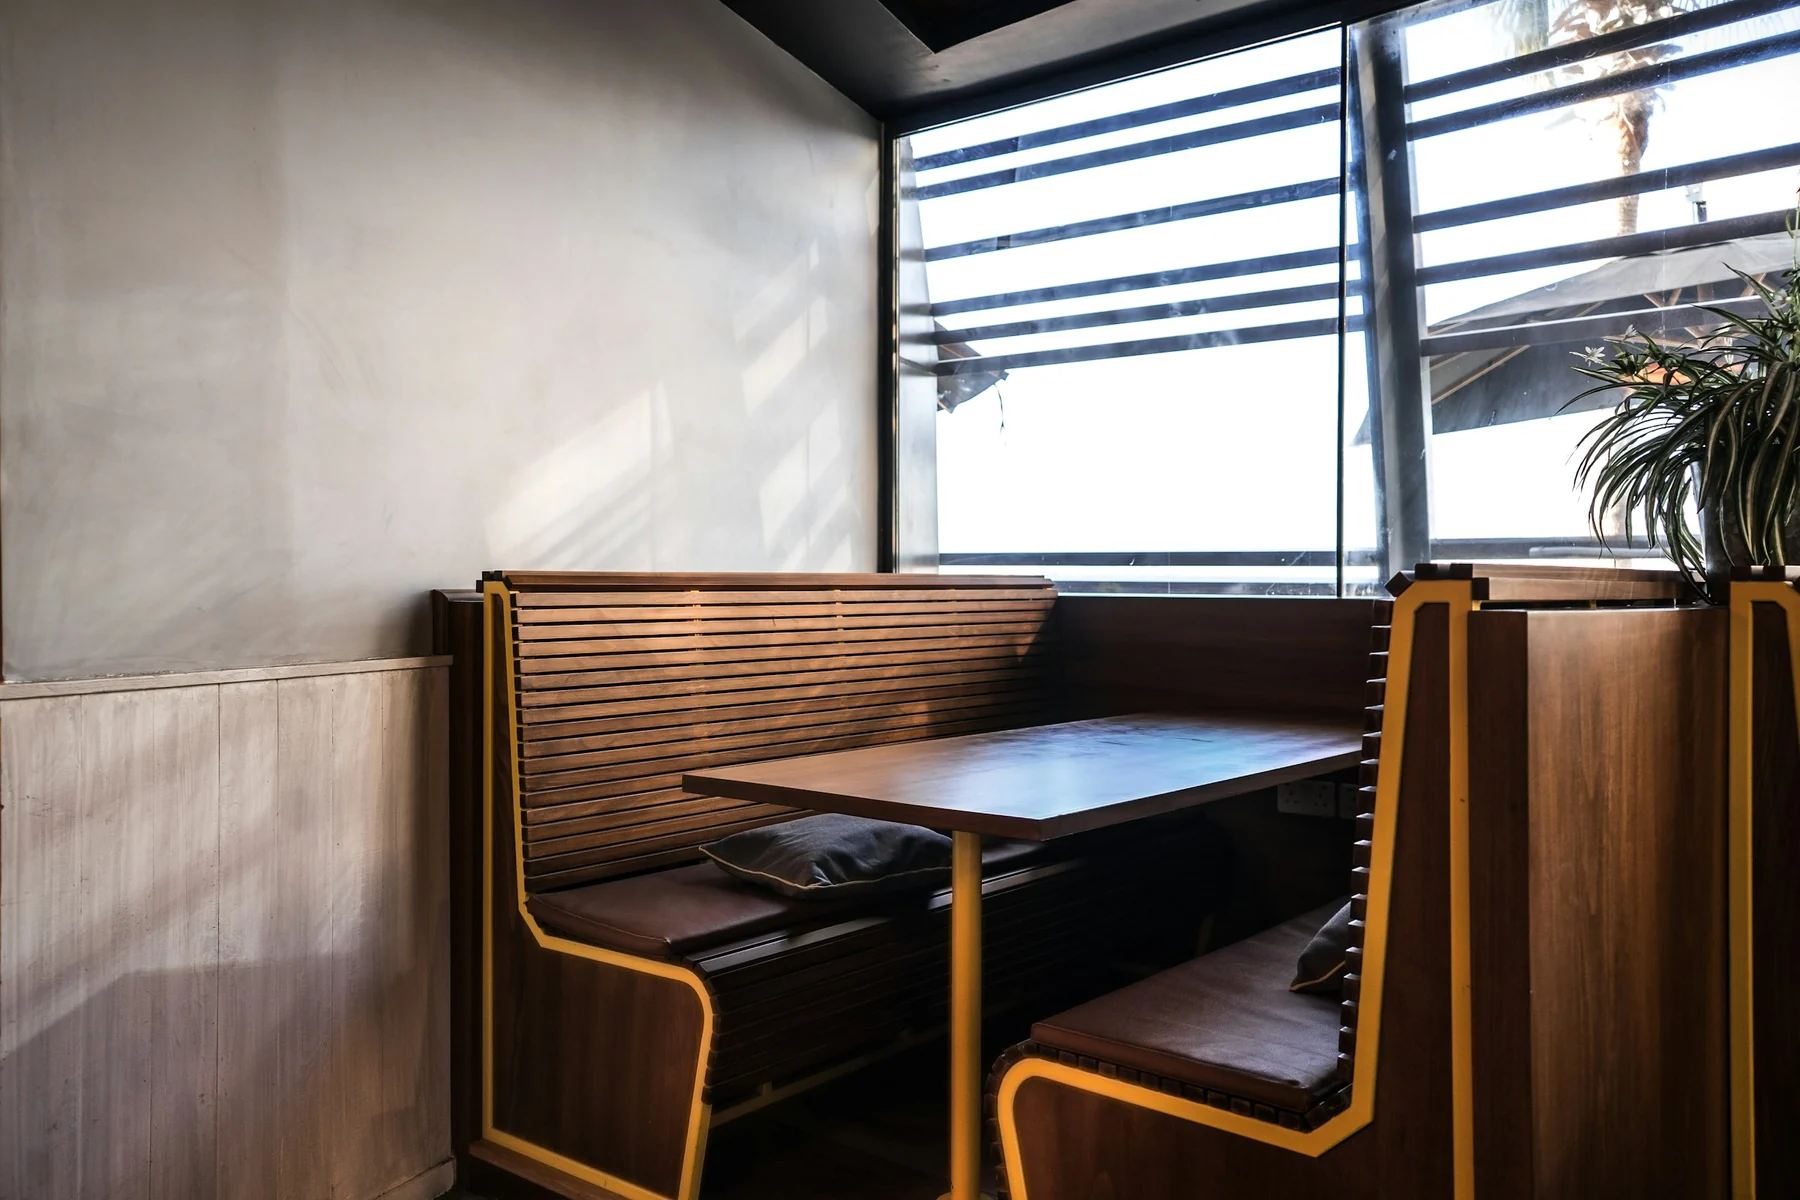
Also record usable seat depth, any backrest angle and the front edge. A deep cushion may leave shorter legs without comfortable floor contact; an old hard edge can become noticeable during a long meal. If an in-person trial is possible and the structure is suitable, sit naturally long enough to notice where you need support.
For the broader relationship between seating and a table, use our dining-chair fit Guide. The bench adds a shared seat, so the access trial below is just as important as the height.
Measure the path into the table, not just its top
Danetti’s bench guidance distinguishes tabletop length from the space inside the legs when a bench is intended to tuck underneath. That distinction is especially useful with vintage furniture, where a trestle, stretcher or splayed leg can narrow the opening at a different height.[1]
Measure the narrowest clear span along the whole path the bench will travel. Include the bench’s feet and any projecting back or arms, not just the length of its seat. A bench top may pass between table legs while its feet collide with them. A floor plan helps, but check the same relationship above floor level as well.
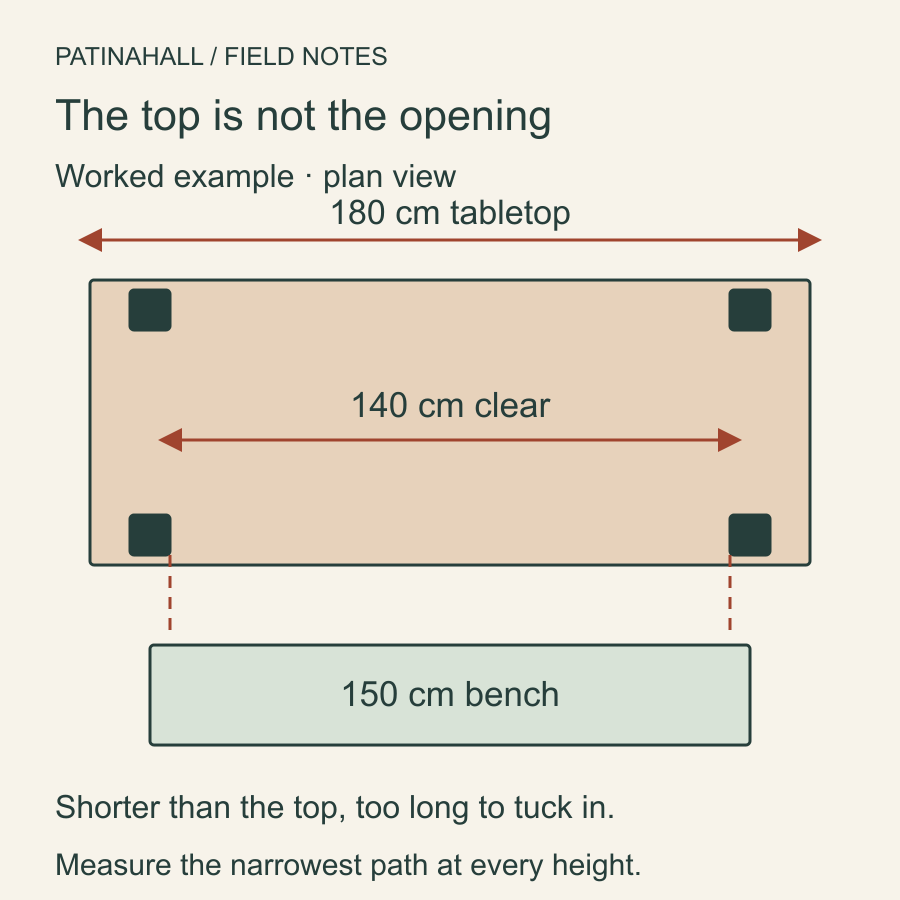
In the illustrated example, the tabletop is 180 cm long and the inside leg span is 140 cm. The proposed bench is 150 cm long. Although it is 30 cm shorter than the tabletop, it cannot pass straight through that 140 cm gap. You either need a different bench or a deliberate plan to leave it outside the table footprint.
Allow practical room for moving the bench without scraping either piece. There is no universal deduction that solves every leg shape. If the plan requires lifting, turning or threading a heavy bench through the base every day, it will probably stop being a useful space-saving habit.
Repeat the check with an extending table in each state you will use. Adding a leaf may move the legs, leave them where they were or add another support. Extra tabletop length does not automatically create another usable bench place.
Rehearse the middle seat and the way out
Mark the proposed seat outline on the floor with paper or removable markers suitable for the floor finish. Include the tabletop edge, legs and wall. Use sound existing seating to rehearse the positions; do not test an uncertain antique by having several people sit on it at once.
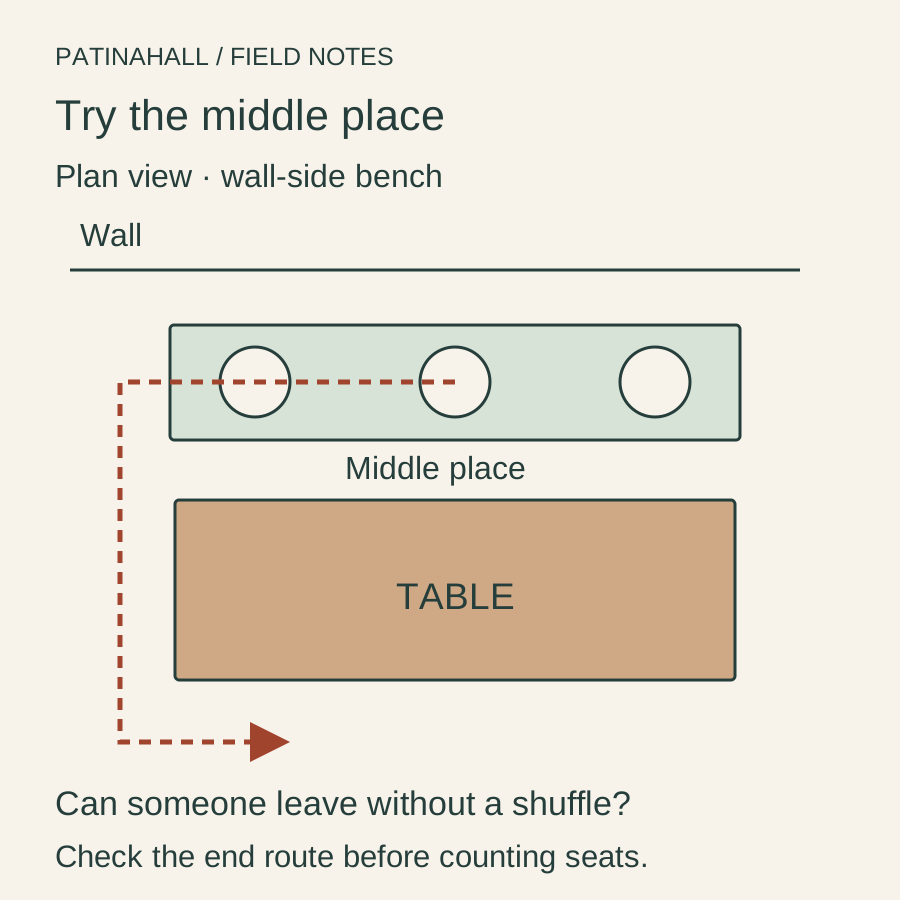
Try entering, sitting, standing and leaving from the middle place. With a wall behind the bench, the way out may run past another person and around a table leg. A pedestal can remove a corner obstruction, but its foot or broad base may create a different one. Test the actual form, including the route into the rest of the room.
Now place the bench where it is comfortable for eating and measure the space it occupies. Does it block a kitchen drawer, doorway or the path behind the dining area? A bench saves floor area only in the states where it genuinely uses less. Record the occupied and stored outlines separately.
Avoid turning a seller’s “three-seater” label into a guarantee. Look at usable length, the positions of table supports and the people who will sit there. A generous-looking seat may have only two comfortable places at your table, which is perfectly acceptable if you are buying it for two.
Send the seller the table and bench measurements together
Message to copy
I want to pair this bench with a table whose lowest underside is [height] and whose narrowest clear leg span is [length]. Please confirm seat height and usable depth/length, overall dimensions including the feet and back, and any cushion compression or alterations. Could you show the underside, leg and back connections, repairs and any loose parts? I plan to use it for [people and frequency] and need it to [tuck away/remain outside].
Buy when the ordinary diners are comfortable, the middle place has a workable exit and the condition supports the intended use. A bench does not have to tuck underneath to be the right choice. It does need a convincing place both during dinner and after the plates are cleared.