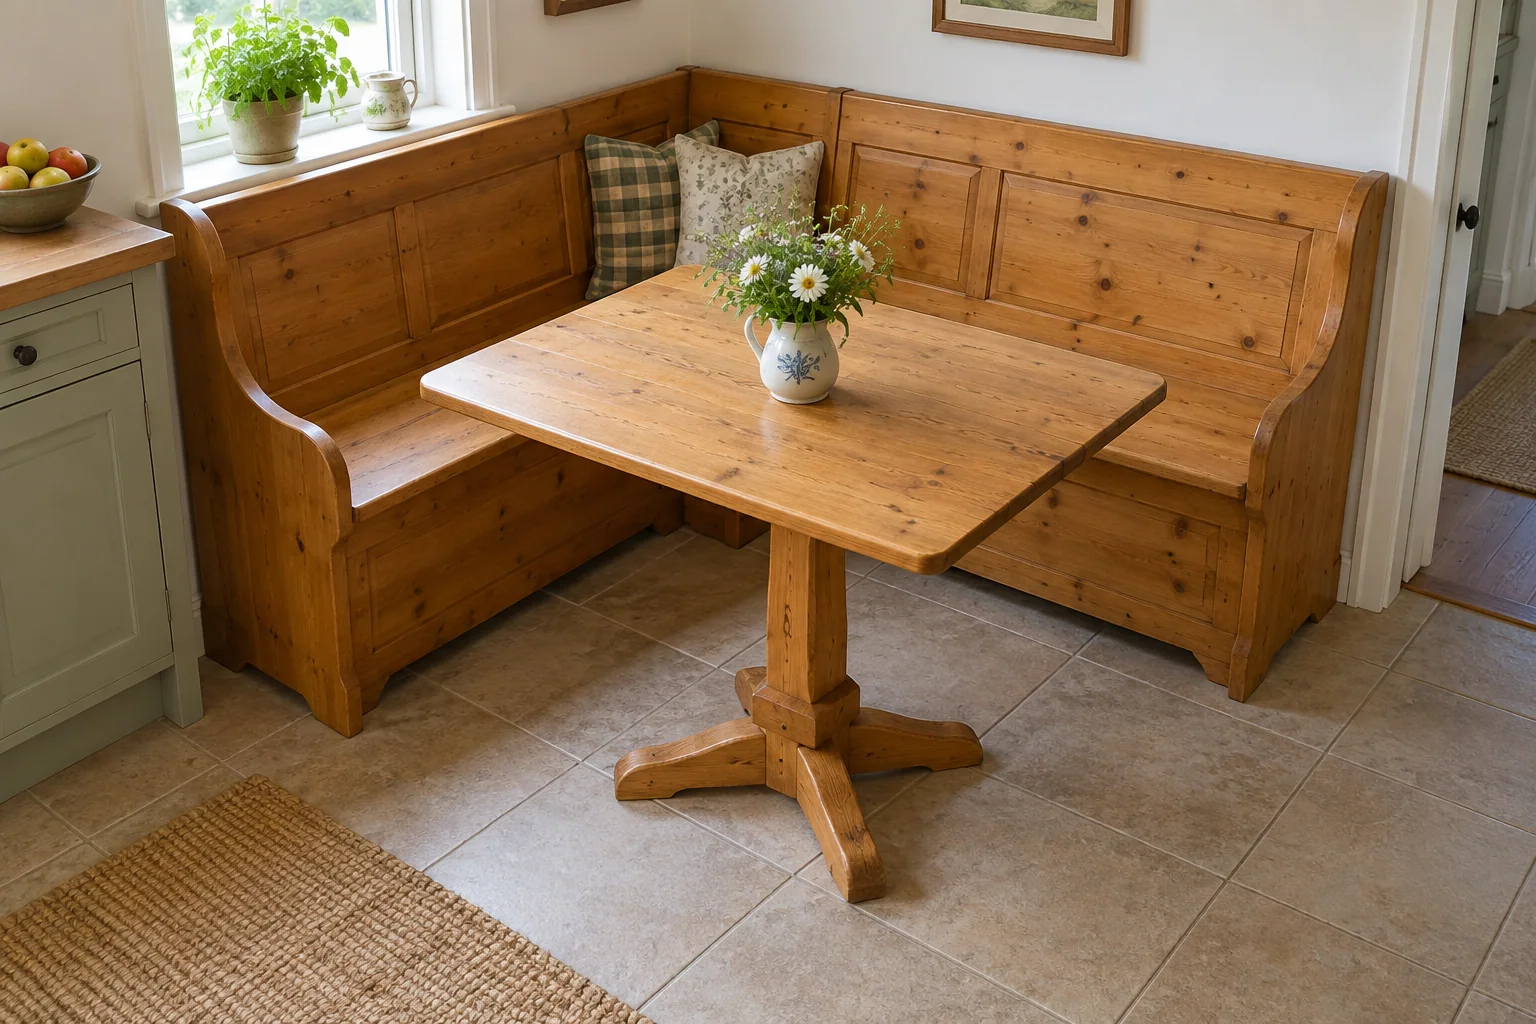
Draw the kitchen before interpreting the listing
Photographs taken from opposite ends make an L shape easy to misread. Draw your two walls from above and name them: window wall and door wall, for example. Put the longer and shorter bench runs against those named walls, then ask the seller to label the matching parts in a photograph.
An Auctionet record attributes a pine corner bench to Rainer Daumiller for Hirtshals Savværk and reports outside lengths of 211.5 and 160 cm, depth 47.5 cm and seat height 45 cm. Those measurements let you draw one actual offered outline. The record does not establish that its runs can be reversed.[1]
For your candidate, request the joints, the end treatments and the back of each run. A corner section, different end cap or hidden unfinished face may determine the arrangement. Ask whether the owner has actually reversed it and how. If a change requires new holes or cutting, price it as an alteration rather than an existing feature.
The corner is shared space
Do not add both maximum lengths and divide by a preferred place width. The inside corner belongs to both runs, and a diner there needs somewhere for their legs. Sketch the clear seat lengths and place the tabletop over them; include its legs or pedestal foot.
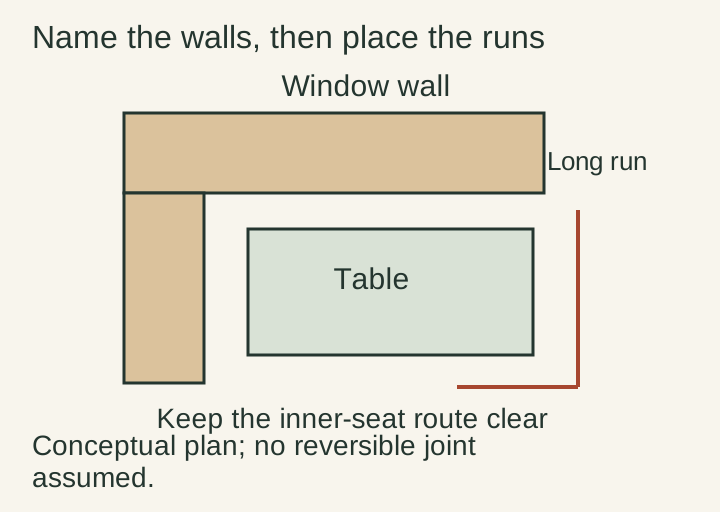
Use the cited dimensions only as an outside-footprint example. They say nothing about the number of comfortable diners. Two people sitting on adjacent runs can claim the same corner space even if the bench appears long enough for another place.
Keep the corner clear or treat it as a flexible occasional place until you have tried the arrangement. A realistic four-person nook is more useful than an advertised six-seater that requires everybody to move sideways.
Check the route with the table in its eating position
Mark the table’s supports as well as its top. A pedestal can remove a corner leg from the route, but a broad foot may obstruct the bench user’s feet. An extending top may create extra surface while leaving the obstructing support exactly where it was.
Rehearse sitting down and getting out of the inner place using sound existing seating or a floor mock-up. Include a person at the end place. If someone must leave whenever another diner gets up, decide whether that suits your household rather than discovering it on the first evening.
Check doors, kitchen drawers and the main walking route with the table occupied. Record the usable seat height with the proposed cushion and the clear height under the table apron. Buying a thicker pad to improve comfort can remove the knee room that made the combination work.
The corner connection deserves its own photograph
Inspect the joints between runs, back attachments, leg connections and any storage lids. Ask about movement, shortened legs and past repairs. A stable-looking corner pushed against a wall may conceal a connection that needs work; wall contact should not be treated as its repair.
Ask the seller
Could you mark the long and short runs on a top-down sketch, show their corner joint and both ends, and explain whether this exact bench can be reversed? Please include clear seat lengths, occupied seat height, overall depth and the parts intended to separate for transport.
Choose the arrangement you can live with as built. If it only works after an unconfirmed reversal, altered seat or replacement table, keep those changes in the purchase decision.