
Measure the mattress and the working tabletop
IKEA’s bedside guidance uses mattress level, or slightly below it, as a starting point and asks whether the user can reach their everyday things. Treat that as a practical comparison, not a fixed ergonomic standard. Your mattress, posture and preferred sleeping side determine what feels convenient.[1]
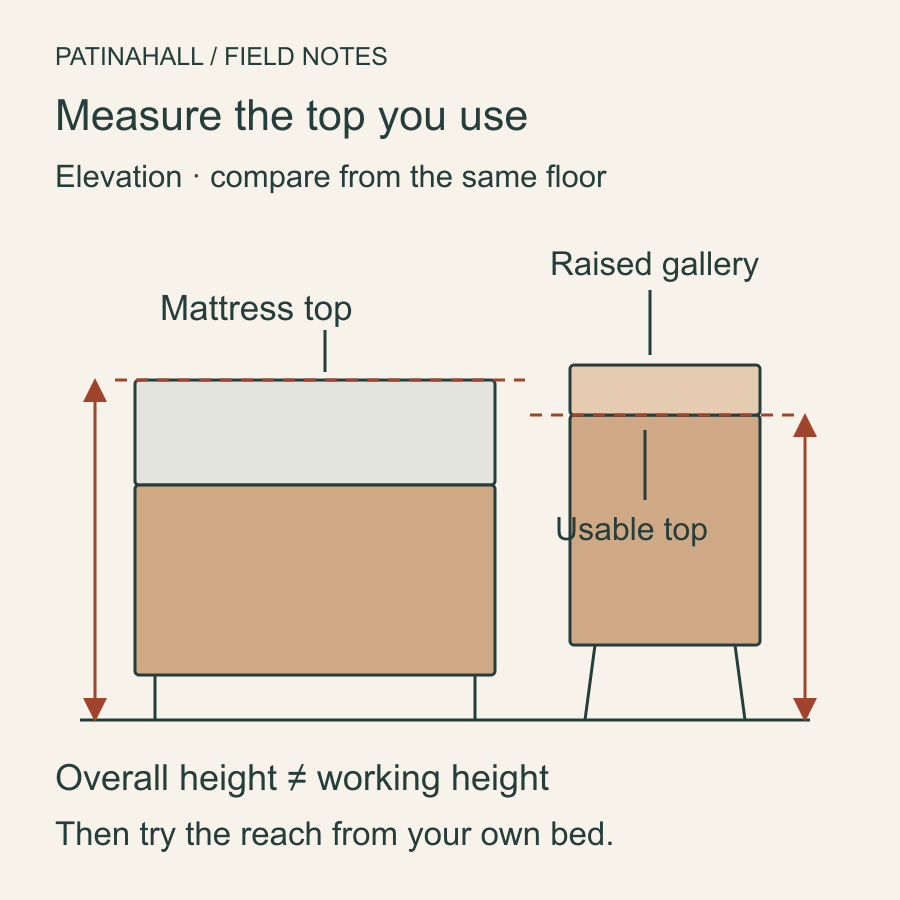
Measure vertically from the floor to the top of the mattress with the bed assembled, including its normal topper. A bed-frame listing may give the headboard height or the depth of the frame instead. Neither tells you where your hand will be when you are in bed.
For the candidate table, ask for floor-to-tabletop height and maximum overall height. On a cabinet with a raised back or gallery, these are different numbers. A recessed stone insert, tray edge or raised rim also reduces the area where a glass or book can sit flat.
Keep all measurements in one unit. If you are comparing an inch-based listing with a centimetre-based bed, convert before subtracting: one inch is 2.54 cm. Rounded listing dimensions are suitable for a shortlist; a close fit needs a fresh measurement of the exact piece.
Try the reach before choosing the shape
Lie in your normal position and notice where you naturally put down a book or reach for a light. Repeat while propped up for reading. The useful part of the top is the part your hand can find comfortably, without an awkward stretch across a tall edge or behind the lamp.
Use a sound table you already own to compare a similar height, or have someone hold a tape at the proposed level while you observe the difference. Do not build an unstable pile of books or boxes and place a lamp on it. A measurement mock-up is for comparison, not a surface to lean on.
Consider what you keep beside the bed. Draw the proposed usable top on paper and arrange the outline of your lamp base, book and coaster inside it. Include the lampshade overhang: a small base can carry a shade that hits the headboard or sits in the space above your pillow.
A bedside table is not a transfer aid. If you need a firm support for getting in and out of bed, choose that support with an appropriate professional rather than relying on a vintage cabinet or its drawer handle.
Check what happens when the furniture opens
Measure the available width at the floor and at tabletop height. A projecting bed rail, skirting board or wide headboard can push a cabinet farther from the mattress than its photograph suggests. Include the widest part of the cabinet, its handles and the space needed behind it for plugs.
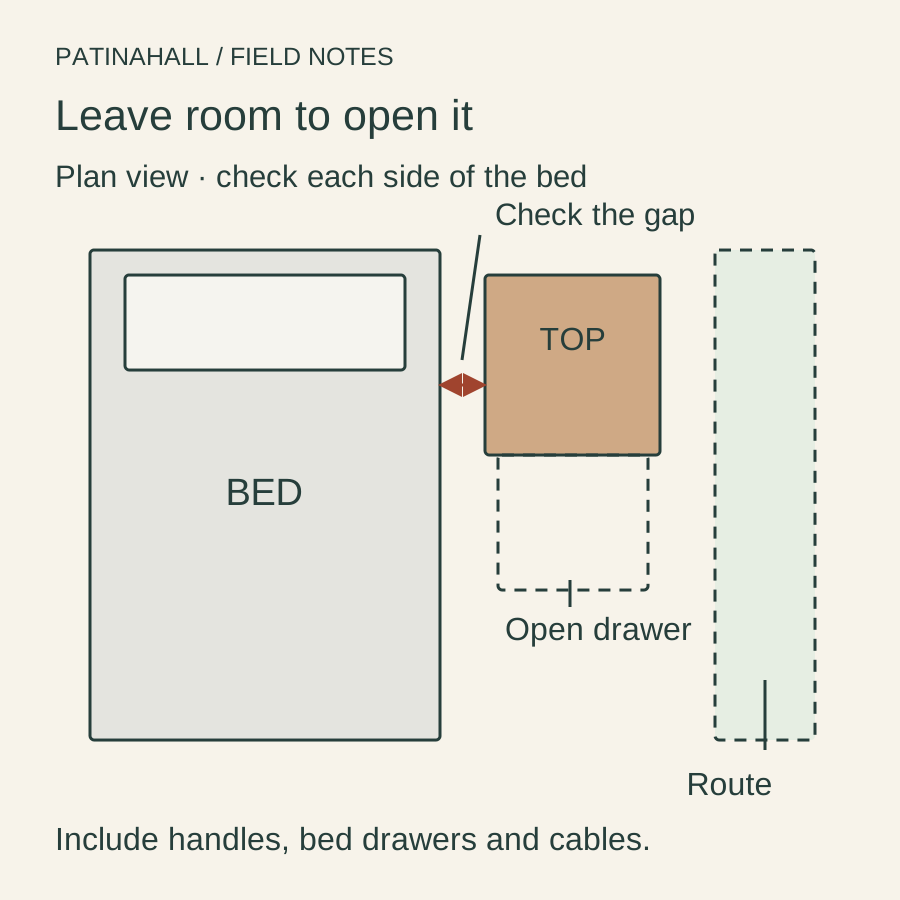
A bedside cupboard may have a handed door: it can open conveniently on one side of the bed and obstruct access on the other. Ask which way it opens and how far it projects. With an under-bed drawer, check whether the cabinet blocks the drawer before you assume that the bedroom has enough storage.
Keep the ordinary walking route clear, including where bedding hangs and where your feet land as you get up. Place a paper footprint during a daytime check, then remove it. Do not leave a loose template in a night-time walking route. Route width should suit the person using it; a styling rule cannot establish someone’s access needs.
A worked comparison: two apparently similar cabinets
Suppose your assembled mattress is 62 cm above the floor. One listing gives a cabinet height of 64 cm, but that includes a 10 cm gallery. Its usable top is only 54 cm high. A second cabinet has a plain top at 61 cm. These are illustrative measurements, not recommended product sizes.

| Measurement | Cabinet A | Cabinet B |
|---|---|---|
| Overall height | 64 cm | 61 cm |
| Working tabletop | 54 cm | 61 cm |
| Difference from 62 cm mattress | 8 cm below | 1 cm below |
| Next check | Try the lower reach | Try reach and usable top |
Cabinet B is the closer height match, but it does not win automatically. Its top may be too narrow for your lamp, its drawer may open into the bed, or its condition may need work. Use the height comparison to choose what to inspect next.
Two different tables can work well on opposite sides of a bed. If a seller is offering a pair, also use our Guide to comparing a vintage pair or set to check the dimensions and condition of both pieces.
Look at the parts you will touch every day
Ask for clear views of the top, edges, feet, drawer and interior. An old water ring or a worn handle may be acceptable character; loose veneer where your hand passes, a rocking foot or a drawer without a reliable stop changes the everyday task. Ask the seller to describe normal operation without forcing the mechanism.
Find out whether legs have been shortened, a top replaced or fittings added. A small alteration can change the height comparison or explain why two cabinets in a supposed pair sit differently. Record what is known instead of assuming every discrepancy is a defect.
The Canadian Conservation Institute identifies water spills and unsuitable furniture-care products as potential problems for finishes. Before using the top for drinks or lamps, agree suitable surface protection for that particular finish. A stone insert also needs its own condition check; do not assume the whole cabinet is water-resistant.[2]
For a sticking drawer or awkward door, continue with checking vintage drawers, doors and locks. A seller’s demonstration can show movement, but it does not establish hidden joint strength.
Ask for the measurements that would change your choice
Message to copy
Could you confirm the floor-to-working-top height, maximum overall height, width and depth, and the usable flat area inside any rim? Please show the top, feet and drawer or door open, including its maximum projection and opening direction. Are any legs, tops, fittings or stops replaced or altered, and is anything loose or difficult to use? My mattress top is [height] and the available space is [width × depth].
Buy when the working top, reach, open furniture and condition all suit the bed you actually have. If the height only works after cutting legs or adding improvised risers, keep looking or obtain a properly scoped alteration assessment before committing. A small piece should make the nightly routine easier.