The client already had ideas
Truus Schröder first met Rietveld in 1911, when he delivered furniture from his father’s workshop. Their collaboration developed before the house: in 1921 he helped create a room for her in an existing home. After her husband’s death in 1923, she asked him to design a new place to live.2
This history changes the familiar photograph of a radical architect’s masterpiece. The future occupant brought experience, preferences and an argument about domestic life. She was helping to determine the problem as well as responding to its solution.
A house made for one household can question conventions very directly. It does not have to imagine an average family if the people who will live there are already participating in the discussion.
A different room after dark
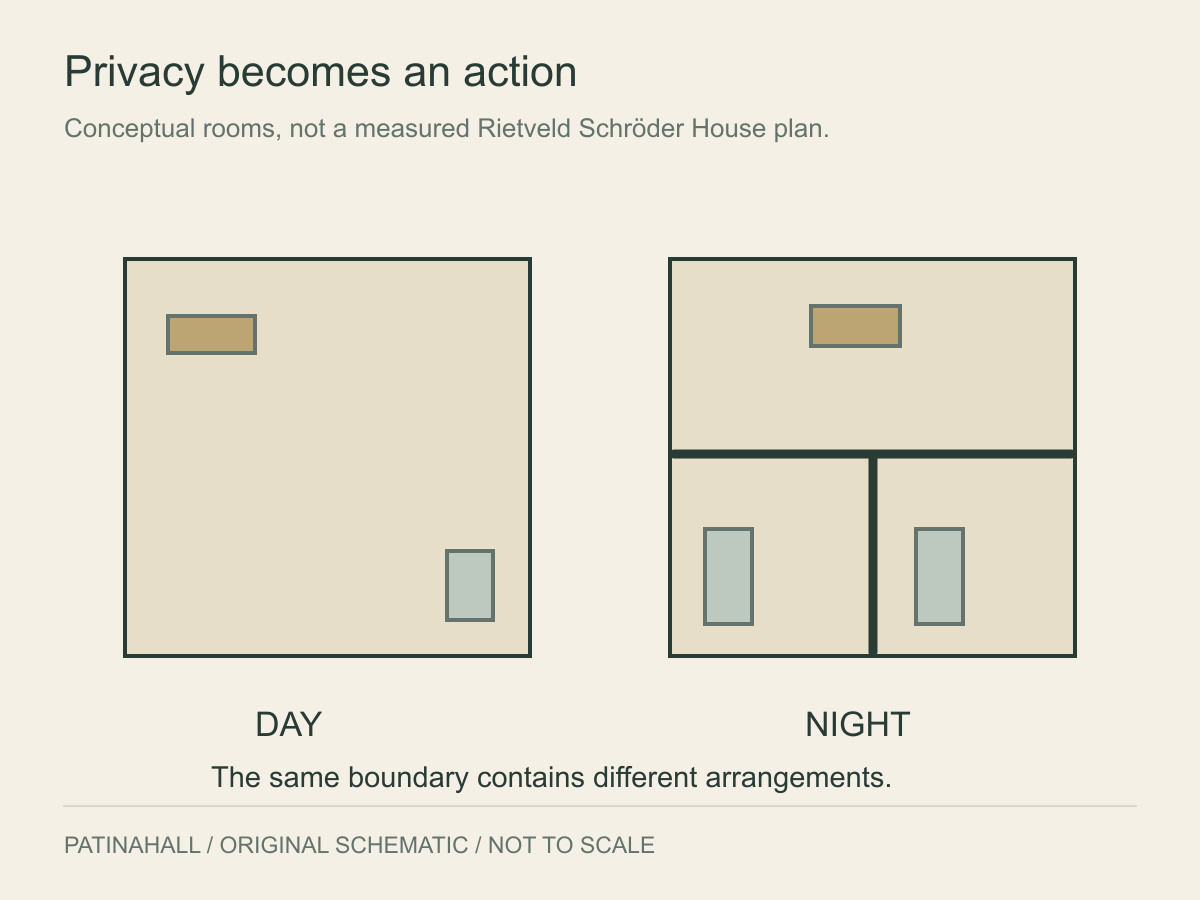
The house was built in 1924, and Schröder moved in with her three children in January 1925. Upstairs, movable partitions allowed the open living space to be divided for sleeping. Daylight, views and shared activity could occupy a large continuous area; bedtime called for more separation.1
That arrangement asks something of the inhabitants. Privacy becomes an action performed within the room. Walls that can move must be moved, and the family has to agree on when one arrangement gives way to another.
The idea is easier to grasp at the scale of an evening than through an architectural slogan. Someone wants to go to bed. Someone else is still awake. A partition changes their relationship without requiring a larger house.
A workshop, an office and a home
Rietveld’s practice was changing too. In 1924 he transferred the furniture workshop to Gerard van de Groenekan, and in 1925 established his architectural office in the new house. The Foundation’s chronology places the shift from cabinetmaking towards architecture within the building’s early life.3
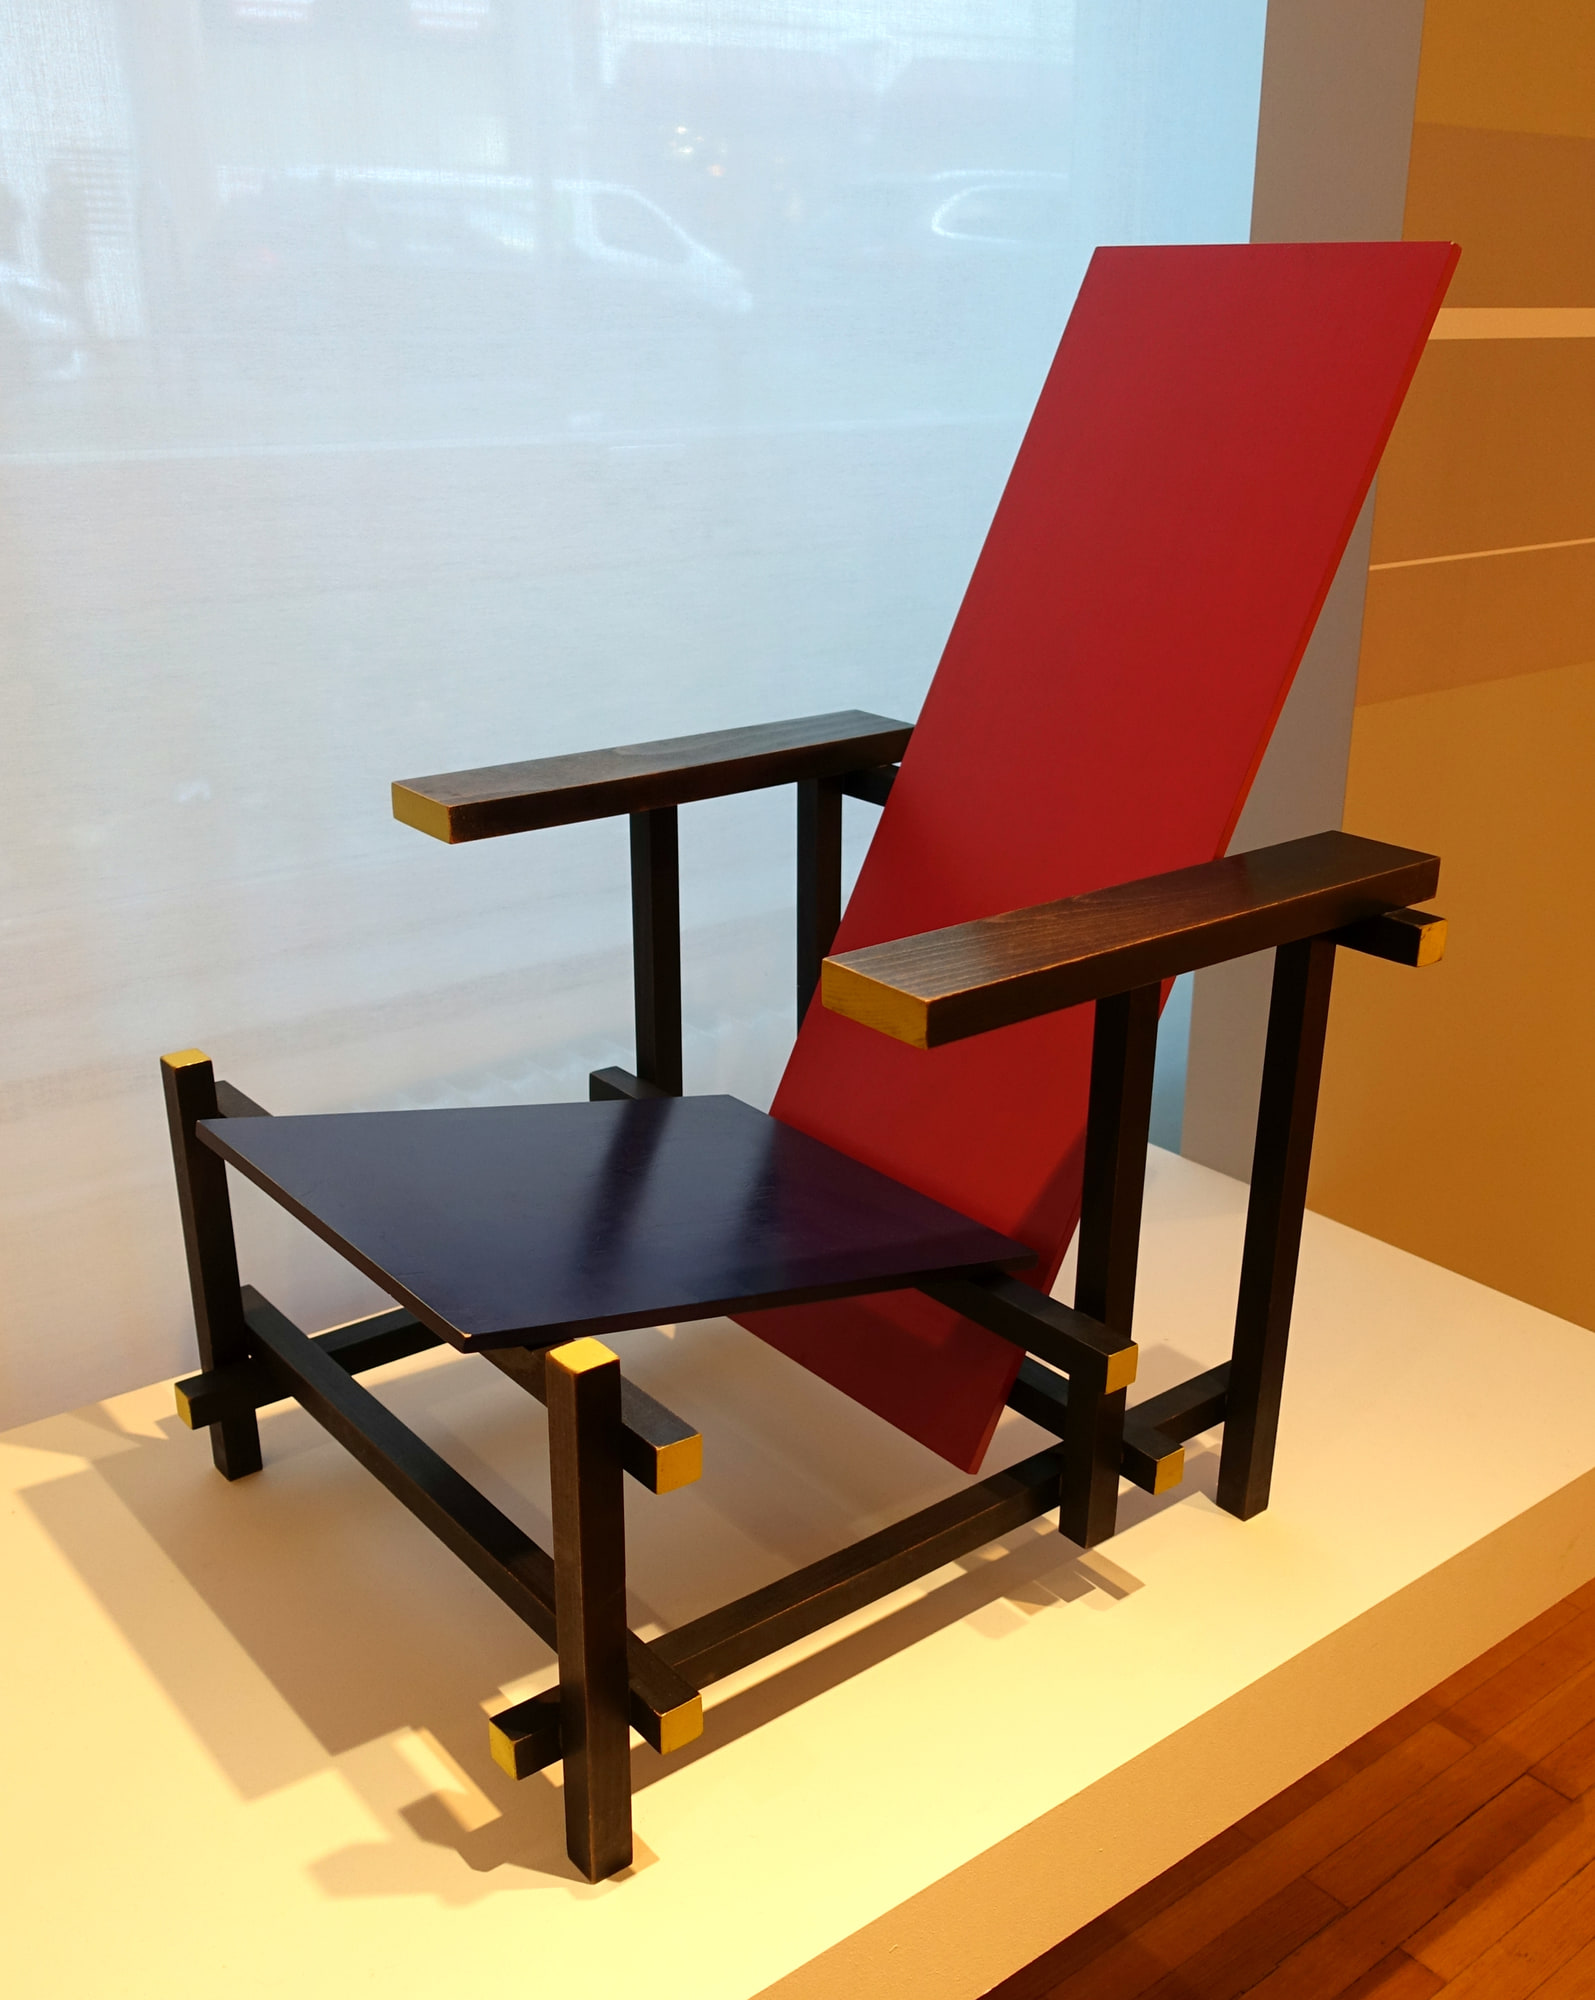
The boundaries between making, designing and living were therefore unusually close. A furniture workshop trains attention on joints and the meeting of separate pieces. The house extends that attention to planes, openings and the corners through which people move.
The resemblance does not make the building an enlarged chair. It gives us a way to look: follow a line until it meets another element, then notice whether they close the space or leave it open.
The occupants kept making decisions
The house’s later history includes altered rooms, tenants and changes in how the family used the floors. Schröder also helped assemble and safeguard Rietveld’s archive after his death. Her role continued well beyond approving a design at the beginning.12
That continuing involvement prevents the house from becoming merely an arrangement of primary colours. It was a place where needs changed and decisions had consequences.
The most revealing moment may be the least photogenic: an occupant reaching for a partition at the end of the day. The architecture is still the famous architecture. Now it is also helping someone go to sleep.
