The square is mostly an opening
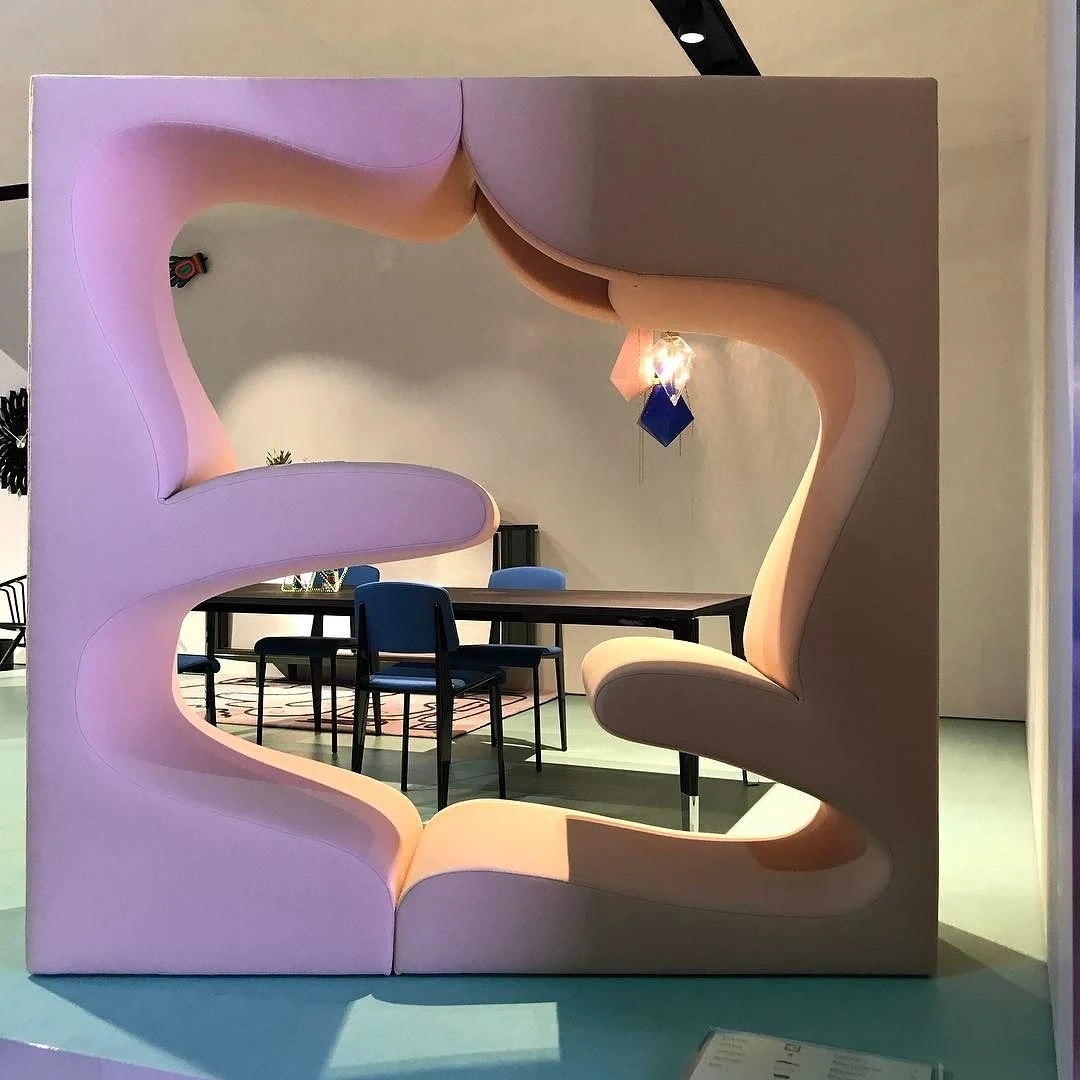
From a distance, Living Tower has the reassuring outline of a large square. Move closer and the square proves to be mostly absence. Upholstered curves push in from left and right, leaving a tall opening through which the rest of the room remains visible. The object has a boundary, but it refuses to become a wall.
Nobuyuki Hayashi's 2017 photograph makes the exchange especially clear. A table and ordinary chairs appear through the Tower's centre, neatly framed by pale pink upholstery.5 The view is not an accidental background. It demonstrates what the furniture does: divides a room, makes sheltered positions and still keeps occupants connected to people and activity on the other side.
The Verner Panton archive describes the design as two elements with four seating levels.1 Those two numbers unlock the form. It is not one enormous sofa with eccentric holes. It is a pair of facing landscapes whose ledges turn one patch of floor into several places.
Four levels rewrite the seating plan
A conventional sofa arranges bodies along one horizontal line. Even when people sit at different angles, their heads occupy roughly the same band of space. Living Tower breaks that social horizon. One person can settle near the floor, another can recline midway up, and another can occupy the upper niche. The group becomes vertical.
Designmuseum Danmark describes the Tower as an organic furniture sculpture over two metres high whose niches invite sitting, lying down and climbing. It connects those bodily choices to relaxation and social interaction rather than treating the unusual form as sculpture to be admired from a safe distance.2
Each position offers a different degree of exposure. A lower ledge opens directly into the room. The middle curves offer a padded ceiling or back at one side. The upper level feels more like a lookout. Occupants can face one another, turn outward or disappear partly into the profile while remaining within conversation distance.
This is furniture with a tiny etiquette problem built in: the best seat may be upstairs. The awkwardness is productive. Panton makes users negotiate how to enter, where to settle and how much of the room they wish to join.
Two halves make one inhabitable figure
The centre seam is visible in the photograph. It runs down from the top edge, disappears into the opening and returns beneath it. What first appears to be one soft continuous shape is a composition of two substantial elements pushed together.
That division gives a fantastic form a practical logic. Each half can have its own structural frame, upholstery and floor contact. Together they create the alternating ledges and the large void between them. The seam is not an embarrassment to hide. It tells the viewer where the landscape becomes an assembly.
The official archive describes foam with a fabric cover on a wooden frame. Current Vitra information is more specific: a stable birch-plywood structure, polyurethane foam, fabric covering and hand stitching. 3 Those current details help explain how rounded occupied surfaces can sit inside a strict outer silhouette. They should not be projected backwards as the exact recipe of every earlier Tower. A design identity can persist while upholstery, internal construction and production responsibility change.
The date has an honest slash in it
The Verner Panton archive dates Living Tower “1968 / 1969”. Designmuseum Danmark and Vitra use 1969.1 2 The one-year difference does not need an invented explanation. One source may be tracking development and another a named model or presentation, but none of the reviewed records states that distinction explicitly.
Keeping the slash is more informative than polishing it away. It places the Tower at a moment when designers were questioning the single chair, the flat floor plan and the idea that every domestic activity deserved its own fixed piece of furniture. Designmuseum calls this the 1960s “living landscape” movement. In that context, upholstery becomes terrain and a piece of furniture begins organising the room around bodies rather than merely filling an empty spot.
The same caution applies to names. Living Tower describes the serial model; it should not be used as a loose label for every stepped foam environment of the period. The exact two-part, four-level object has its own record.
A tower belongs to a larger landscape
Panton's interest did not stop at room-sized furniture. Vitra Design Museum's account of the Visiona exhibitions describes temporary ship interiors made for Bayer during the Cologne Furniture Fair. Panton's Visiona 0 appeared in 1968 and Visiona 2 in 1970. The later project dissolved ordinary distinctions among floor, wall, ceiling and furniture into spaces devoted to wellbeing, communication and relaxation.4
Living Tower clearly belongs to that larger spatial ambition. Designmuseum Danmark calls it an example of Panton's total-environment thinking, with furniture acting as a flexible, space-defining element. 2 But chronology matters: the 1970 Visiona 2 landscape cannot simply be declared the origin of a design already dated 1968/69. It is safer and richer to read them as related experiments. One makes a room behave like upholstered furniture; the other makes furniture behave like a small room.
For a more compact material experiment, PatinaHall's Panton Chair follows one continuous cantilever through several plastics and production phases. Living Tower keeps the interest in bodily movement but replaces one prescribed sitting posture with a miniature geography.
Serial production did not mean one continuous edition
The Verner Panton archive calls Living Tower a serial-production model and lists a useful manufacturer chronology: Vitra/Herman Miller in 1969–70, Fritz Hansen in 1970–75, Stega in 1997 and Vitra again from 1999. 1 This is not one uninterrupted factory line. There is a long gap, a brief return under another maker and then a later Vitra phase.
Those intervals affect how an individual Tower should be described. A current Vitra product page can establish present construction and offered upholstery; it cannot identify the internal frame, label or fabric of a supposed 1970s example. Conversely, age alone does not make an object match the model. Exact dimensions, seams, frame evidence, labels, provenance, repairs and structural condition still need object-level review.
The photograph has the same boundary. It is licensed CC BY 2.0 and shows one displayed Living Tower from a frontal angle. It helps us count levels, see the two-part seam and understand the room-framing void. It cannot tell us the edition, internal construction or condition of another upholstered structure that happens to share the silhouette.
A piece of furniture can propose behaviour
Living Tower is memorable because its form and social proposition are the same thing. The ledges are not decoration placed on a sofa. Their heights and directions create choices: near or far, high or low, open or sheltered, face-to-face or looking out. The central void lets the rest of the room remain part of those choices.
That makes the Tower a useful final test for “functional”. If functional means performing one familiar task with minimum visual fuss, the object looks wildly indulgent. If it means giving several people distinct ways to occupy and share space, its extravagance becomes precise. Panton did not remove function. He made function climb.
Continue with Grete Jalk's designer profile for a different kind of expansion. Living Tower enlarges a piece of furniture until it behaves like an interior; Jalk's magazines, exhibitions and books enlarge furniture culture by giving objects an audience and a durable record. The connection is a route for readers, not a claim that either designer caused the other's work.