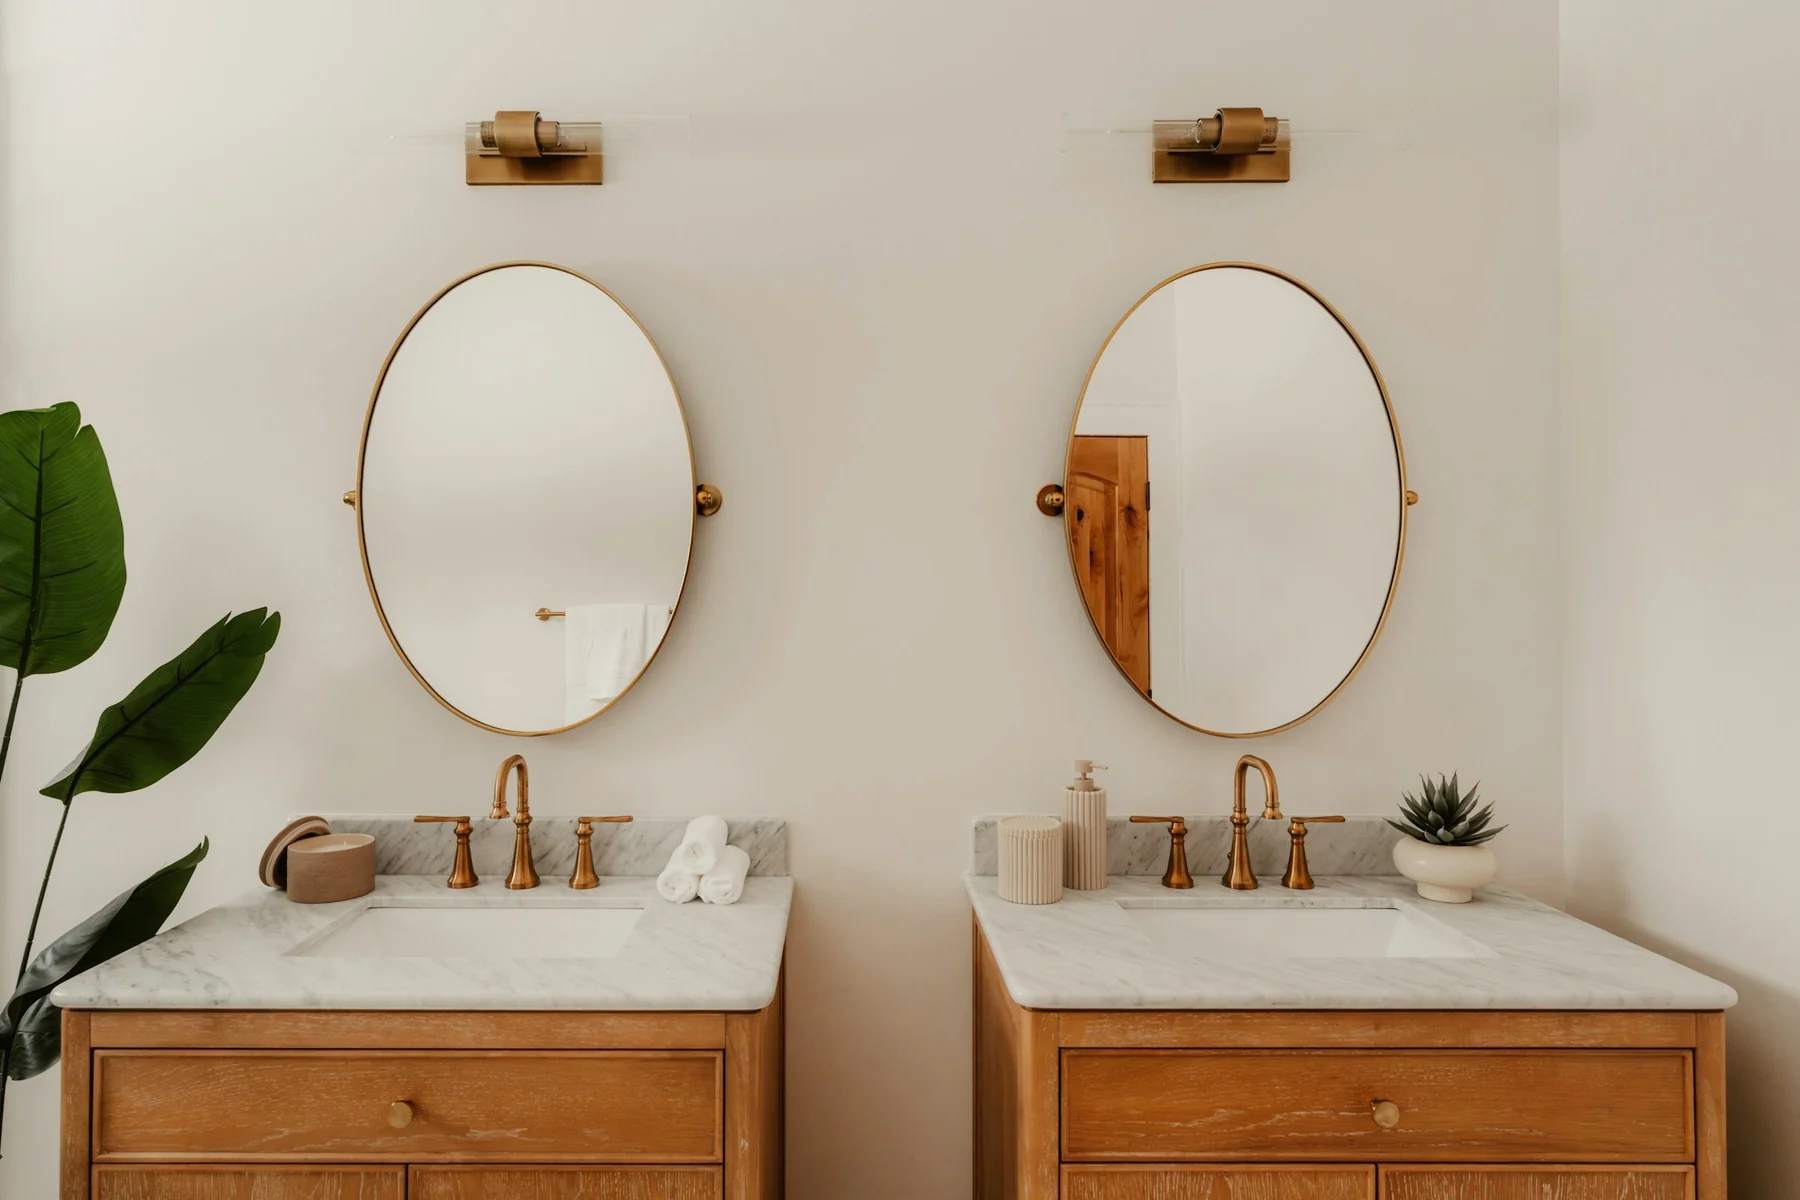
Choose a chest you can sensibly change
Begin with what you like about the piece: a warm timber surface, a narrow footprint, elegant legs or useful drawers. Then ask which of those qualities the conversion would preserve. If it requires a new top, a false upper drawer and major changes to the base, you may be buying a silhouette while giving up most of the thing that attracted you.
Ask about earlier alterations, replaced tops, loose joints, damaged veneer and repairs. Honest old repairs do not automatically rule out a candidate. They do affect what the furniture specialist must examine and where new openings or supports might be possible. A recent coat of paint cannot answer those questions.
An important original top or unusually intact historic interior is a reason to reconsider the project. Compare the proposed conversion with keeping the chest in a dry room or choosing another, already altered piece. Make the preservation decision before drilling becomes part of the quotation, especially if attribution or originality is central to the purchase.
Calculate the height of the rim
Villeroy & Boch distinguishes built-in basins, which sit largely within the countertop, from surface-mounted basins whose shape stands above it. That difference changes the height calculation as well as the visible design. Use the chosen basin’s actual technical drawing to establish what sits above and below the finished supporting surface.[1]
Take the complete chest’s existing top height, add any net change caused by the new top, then add the basin’s rise above that finished surface. Avoid counting the old top twice: replacing a top is a different calculation from adding another layer over it.
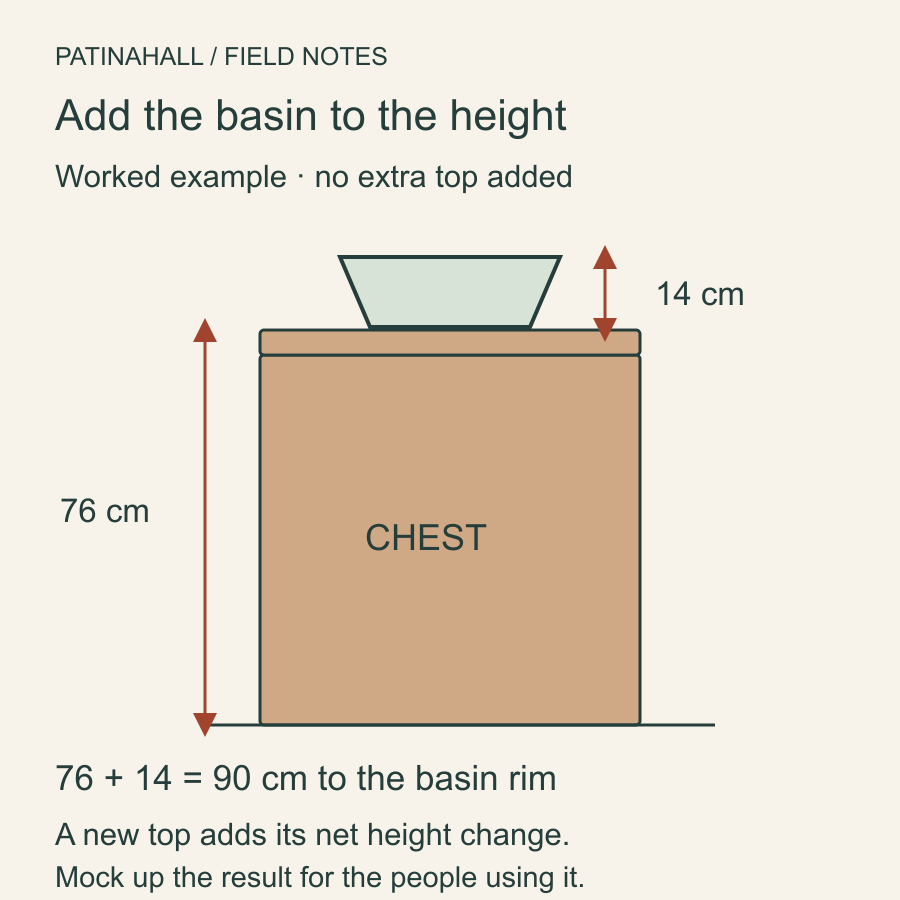
| Component | Keep the existing top | Add a 3 cm top over it |
|---|---|---|
| Complete chest to its existing top | 76 cm | 76 cm |
| Net change to the supporting surface | 0 cm | 3 cm |
| Basin rise above that surface | 14 cm | 14 cm |
| Finished rim height | 90 cm | 93 cm |
These are illustrative dimensions, not a recommended installation height. Mock up the finished rim and front edge for the people who will use the basin. Rehearse reaching the tap and washing your hands, including the reach over the chest’s front projection. If someone needs seated access or a particular clearance beneath the basin, put that in the design brief from the start.
Check the surrounding composition at the same time. A tall bowl may crowd an existing mirror; a deep chest may project into the route past a door. A full-size paper footprint and a side sketch are often enough to remove a poor candidate before money goes into a survey.
Pair the basin and tap before placing them
Choose an exact basin and tap combination, including whether the tap mounts on the basin, top or wall. The mounting choice changes the occupied surface and the work behind it. Reserve room to use the controls and clean around the fittings; a paper outline of the basin’s outside edge does not include all of that activity.
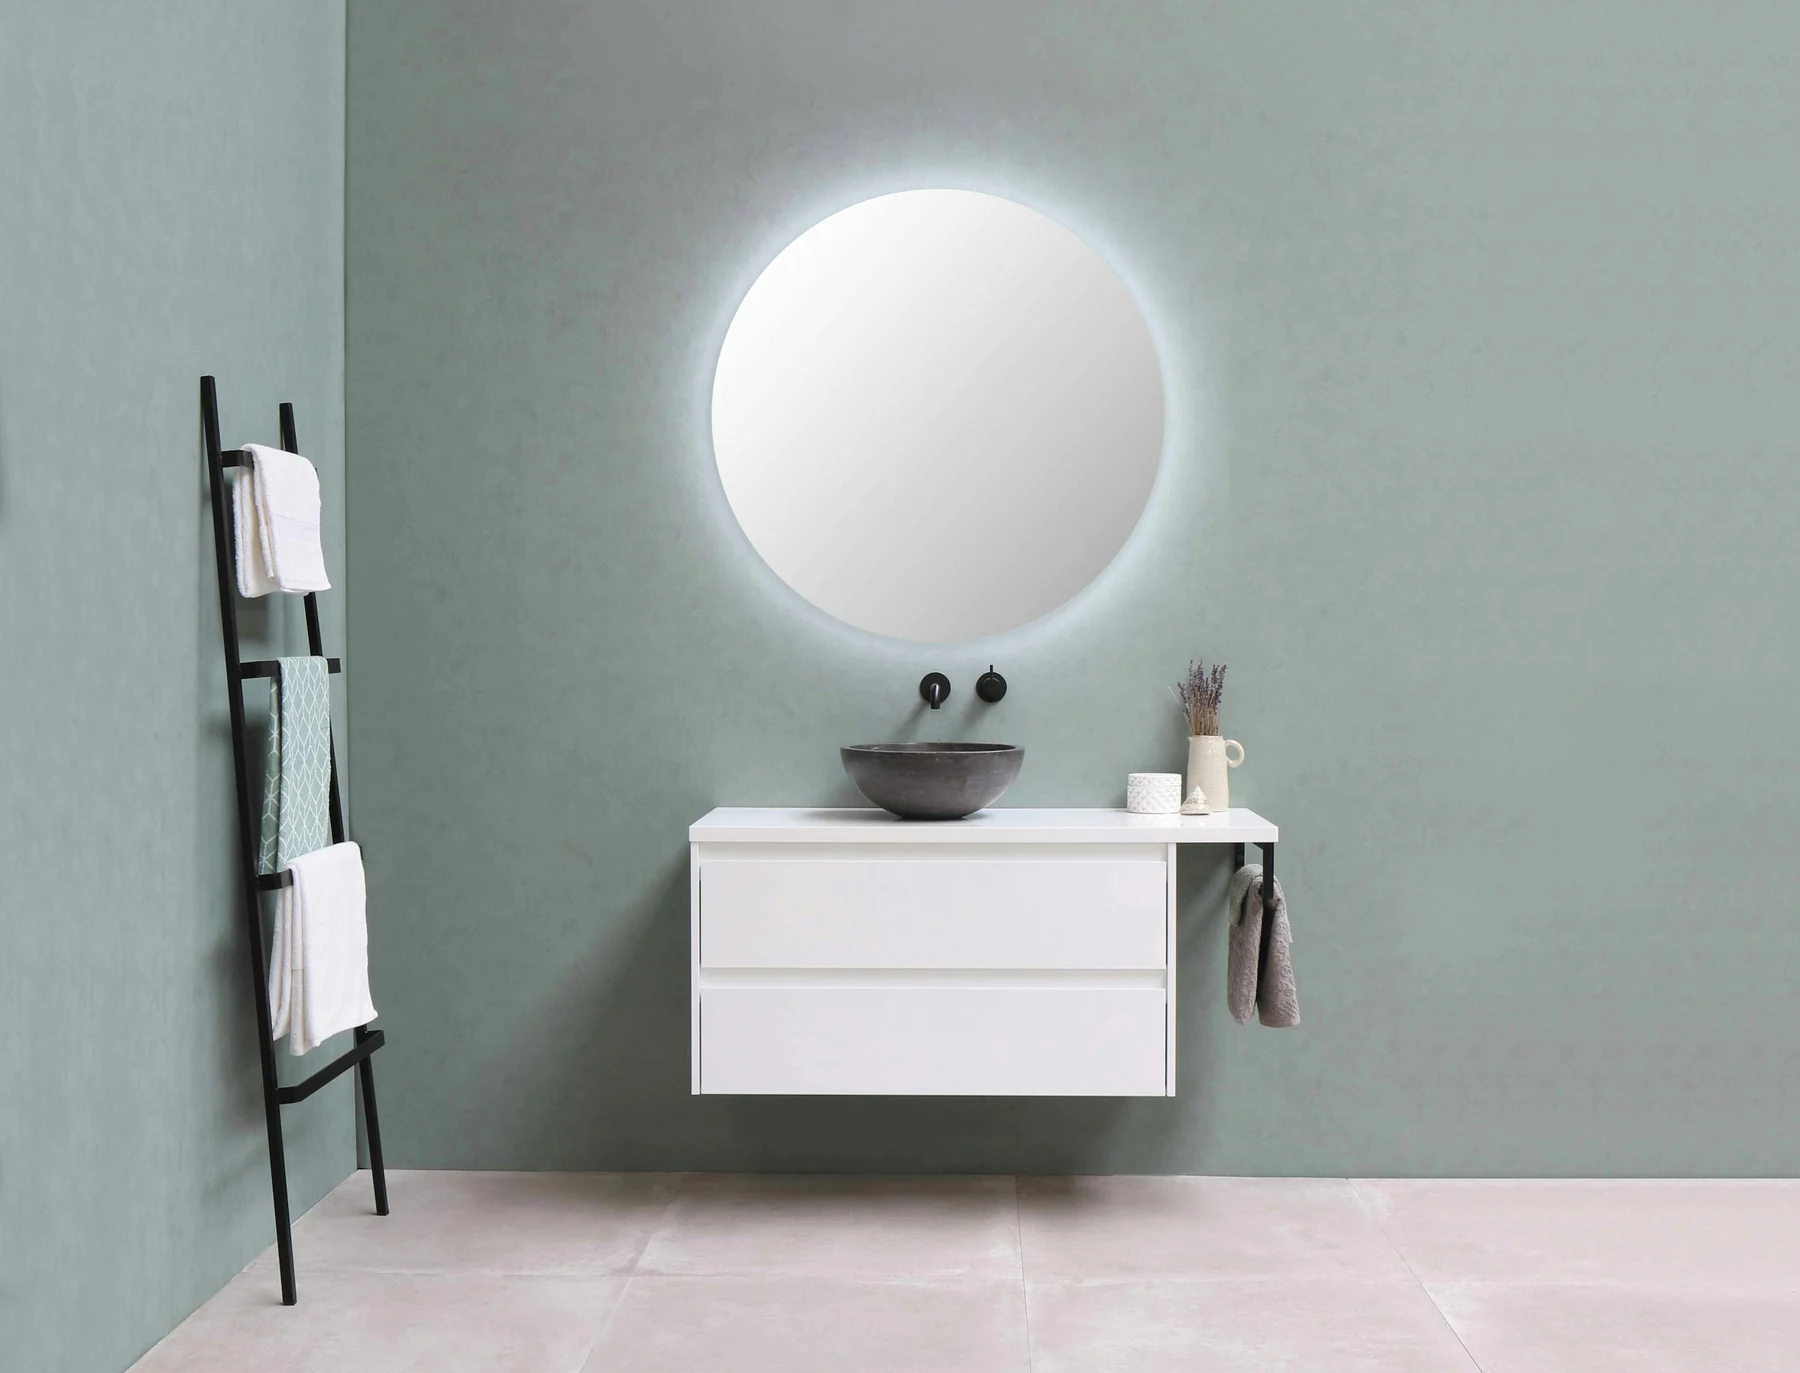
Hansgrohe’s ExcellentFit programme tests tap and basin combinations for clearance, splashing and practical use. It also directs buyers to a specialist to check the combination against on-site conditions. Matching the finish or brand alone cannot establish a useful spout position over a particular bowl.[2]
Ask the installer to work from the technical drawings and mounting instructions for the exact products. Include the basin underside, required fittings, tap reach and any access they need during installation. If the chosen combination is not in a manufacturer’s compatibility information, resolve it with the supplier rather than treating an attractive photograph as a tested arrangement.
Look behind the drawer fronts
The basin may sit above the chest, but its waste connection continues below. Further space is needed for the actual fittings, pipe routes and maintenance access. Compare that occupied space with the drawer boxes, runners, central partitions and structural rails. Draw it in plan and section; a single front photograph hides almost everything that matters here.
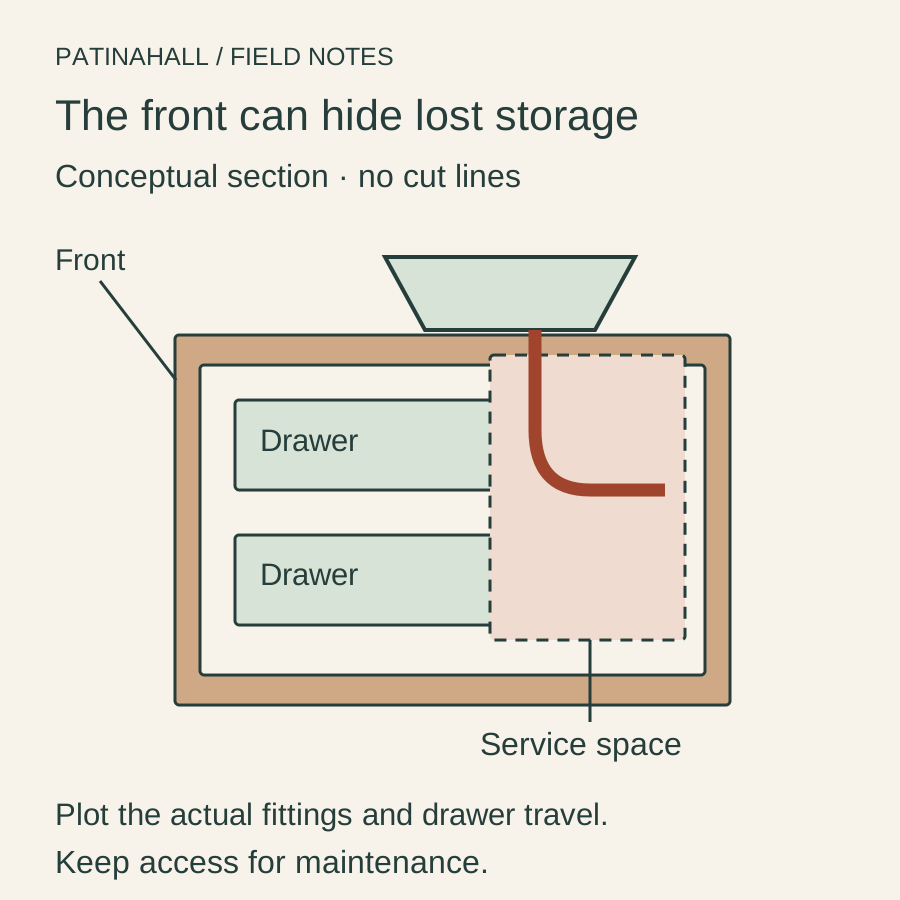
A proposed “working drawer” needs a clearer description. Is it full depth, shortened, divided around the fittings or merely a fixed front? Ask for the remaining internal dimensions and the route of the drawer throughout its travel. A notch that clears a pipe when shut may not clear it as the drawer opens.
List what you actually want to store: spare towels, tall bottles, a hairdryer or small toiletries. Compare those objects with the space that remains after the installer and furniture specialist have agreed the layout. Two deep-looking fronts can conceal less usable room than one ordinary cupboard.
Keep structural assessment with the furniture specialist. Drawer dividers and rails may contribute to the case, and a new stone top, basin and water add loads the old chest was not necessarily designed to carry. Photographs can identify questions; they cannot rate the altered assembly. Do not test a doubtful chest by loading it or remove internal parts to see what happens.
Discuss the bathroom the chest will actually live in
The Canadian Conservation Institute explains that wooden furniture responds to changes in humidity and that water can damage its finish. A bathroom proposal therefore needs more than a colour choice for the top: the furniture specialist must assess the existing materials and the expected exposure.[3]
Describe the room honestly. Is this a guest basin away from the shower, or a busy family bathroom where the floor and furniture are frequently splashed? Show the proposed position relative to the shower, bath and ventilation. Ask whether the specialist considers the piece suitable for those conditions at all.
Have the plan address the top, cut edges, joints, penetrations, splash areas and the lower parts near the floor. Ask how the chosen materials will be maintained and how a leak would be noticed and reached. A coating described as water-resistant does not establish that every part of an old chest has become waterproof.
If the plan depends on nobody ever splashing the front or leaving water near the bowl, it may not suit your household. A purpose-made bathroom unit with a vintage mirror or adjacent piece can still give the room character. Use that as a real alternative when the chest demands too much compromise.
Get one coordinated scope before buying
Ask the furniture specialist and bathroom installer to agree their respective work before you commit to the chest. The scope should identify the chosen sanitaryware, finished dimensions, structural changes, surviving drawers, moisture details and access for installation and maintenance. Make clear who checks the fit after the furniture work and before the plumbing is connected.
Message to copy
I am considering this chest as a vanity in [room and splash conditions]. Please assess it with [exact basin and tap] before purchase. I need the finished rim height, complete footprint, remaining drawer dimensions, proposed structural changes, moisture treatment and service access confirmed. Please separate furniture work, top fabrication, fittings, plumbing and installation in the quote, and identify anything that could make the conversion unsuitable.
For comparing quotations and unresolved work more generally, use our restoration-budget Guide. Include delivery and any work to the room rather than comparing only the chest price with a ready-made vanity.
Proceed when you like the completed arrangement, not only the unaltered chest, and the specialists have a credible plan for making it work. If a key answer remains “we will see after cutting”, it is worth choosing a different candidate before the first irreversible change.