
Decide what you want to separate
Do you want to hide a desk, frame a dining area or give the entrance a little privacy? Those jobs call for different heights and degrees of openness. A low bookcase marks a boundary while keeping a view across the room; a taller one can screen more but also interrupt light.
Sketch the proposed position from above. Mark the doors, main walking route, windows and furniture that must still open or move. A shelf in the middle of an otherwise generous room can create an awkward pinch point at its end.
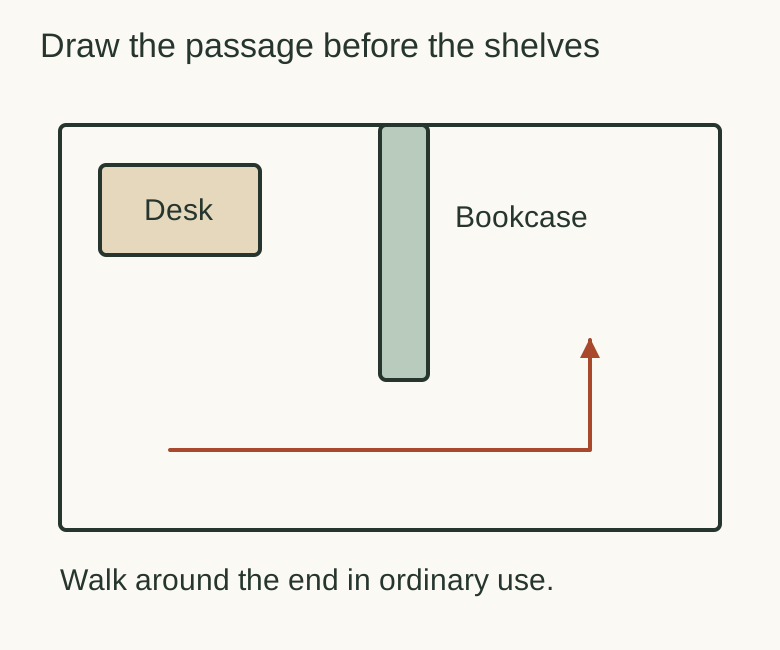
Rehearse ordinary use: carrying a laundry basket past it, pulling out a dining chair or walking from the bed to the door. Use your actual needs rather than a universal clearance copied from a styled photograph.
The back is now part of the room
Ask for a complete rear photograph. An unfinished back, exposed fixings or wall brackets may have been hidden in the listing. A unit with an open back may look good from both sides, but that is only an appearance check.
Do not remove a back panel to make the unit more transparent. It may be part of the construction keeping the case in shape. Likewise, do not assume a wall system can become a freestanding unit by omitting its wall supports.
Look at both faces for damage and repairs, and inspect shelf supports and the base. Decide which side people will use to take books out. Loose objects should not be able to be pushed through into a seat or walkway behind the unit.
“Room divider” and “needs anchoring” can both be true
IKEA describes the 182 × 182 cm KALLAX as suitable for shelving or room division while also requiring it to be securely anchored. That example shows why a room-divider description is not permission to ignore the exact product’s securing instructions.[1]
Identify the model and obtain its instructions before choosing a position. Establish what support or attachment the maker requires, whether that arrangement works at the intended angle and what the receiving wall or other structure can accept. An unsuitable wall fixing does not become suitable because it is included in the sale.
For an older unmarked unit, ask a competent furniture professional or installer to assess the proposed use. If you rent and cannot make the required attachments, choose a piece whose intended installation you can actually provide. Do not replace anchoring with a promise to keep heavy books on the bottom.
Plan the view with books in it
An empty open bookcase is almost transparent. A row of books, storage boxes and record sleeves can turn it into a visual wall. Draw the shelves and shade in the spaces you intend to fill before judging how much daylight or privacy it will provide.
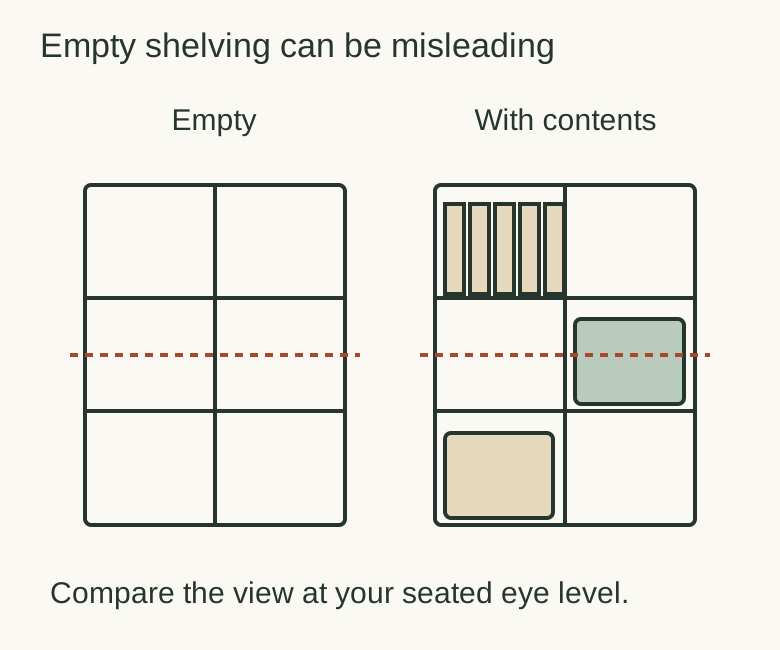
Compare seated and standing views. A shelf that hides a computer from the sofa may leave the desk fully visible from the entrance. That can be fine if it meets your purpose; the point is to choose deliberately.
Try the dimensions of your books and boxes against the clear compartments. Consider the loaded use only within the unit’s documented limits and assessed condition. General bookcase proportions cannot establish a safe capacity.
Leave room for the things around it
Check doors, curtains, radiator instructions and nearby sockets. Plan cables so they are not pinched against an edge or stretched across the passage. Do not make a shelf end the place where everyone steps over a lamp lead.
A divider will not automatically provide acoustic privacy. If someone takes calls on one side and watches television on the other, discuss that expectation before buying furniture to solve it.
Finally, plan cleaning and access to the base. A unit that can be installed correctly but leaves an unreachable narrow strip behind it may be irritating to live with. Simple furniture positions often remain useful longer than complicated ones.
Ask with a room sketch
Message to the seller
I want to use this unit in the position shown on my room sketch, with both sides visible. Could you identify the model, supply its installation instructions and show the back, base and shelf supports? Please disclose repairs or missing parts and confirm the intended securing arrangement. I will have the suitability of the receiving wall and fixings checked separately.
Buy when the proposed position works for the room and for the unit’s construction. If the installation remains uncertain, change the position or the furniture before filling the shelves.