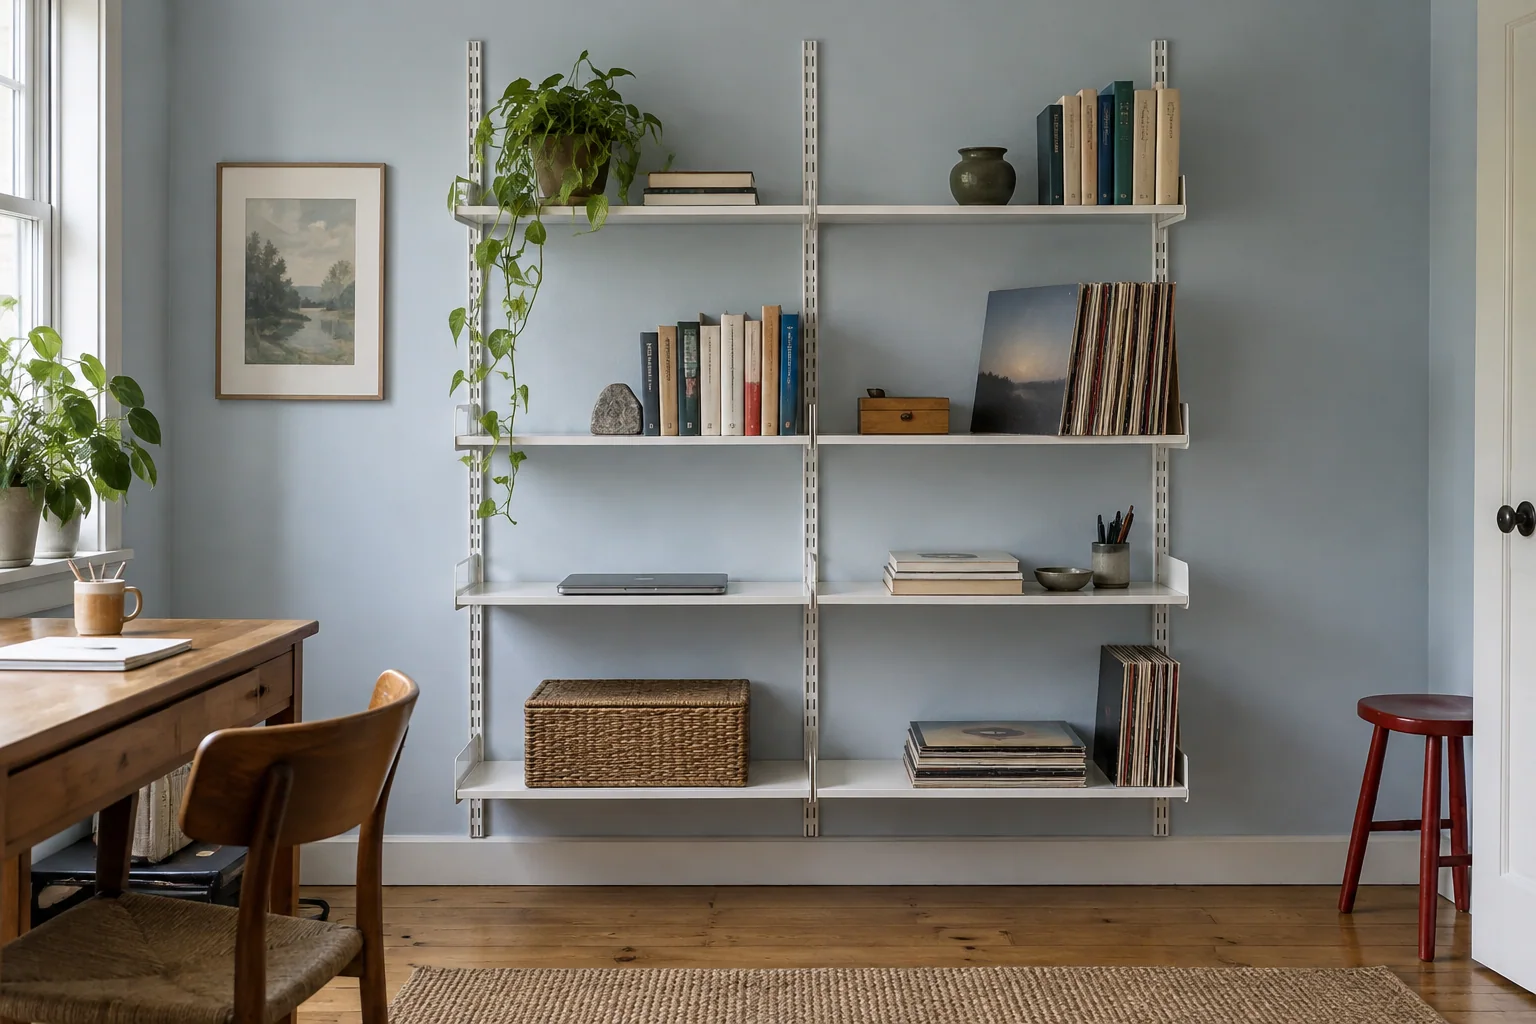
Start with the wall, not the listing total
Measure the usable wall between the skirting, ceiling and adjoining furniture. Add sockets, radiators, switches, door swings and anything fixed above it. Decide what belongs on the shelves: records and large books make different demands from a row of small paperbacks. A deeper shelf can solve storage while taking away valuable room at a desk.
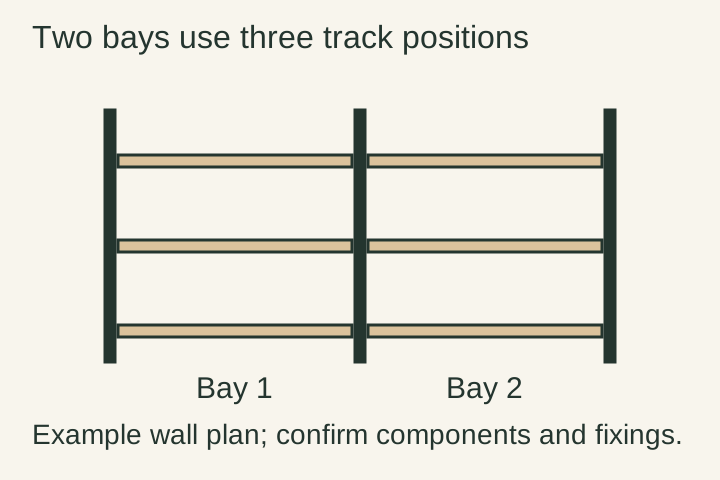
Then sketch the bays you actually want. In an illustrative two-bay wall arrangement, three vertical track positions define the two spans. Six shelves do not tell you whether that arrangement is possible: the widths must suit the spans, the tracks must suit the configuration and the appropriate fittings must be present. Your sketch is a shopping list, not an installation instruction.
Turn “all the bits included” into an inventory
| Component | Record before collection |
|---|---|
| Vertical tracks or posts | Count, lengths, profiles and the mounting arrangement they came from. |
| Shelves | Count each width and depth separately; photograph the attachment details. |
| Cabinets or desks | External dimensions, fittings and any keys or internal parts included. |
| Pins, brackets and other fittings | Lay out by type and count; match to the proposed components. |
| Installation items | Separate reusable system parts from wall fixings that need specifying for your wall. |
Ask for one assembled photograph if available, plus the laid-out components. An old room photograph can explain what a loose part did, but it does not prove that every part in that photograph is included in today’s sale. Mark the actual sale inventory on your plan.
Look for distorted shelves, damaged track slots, missing cabinet hardware and unexplained alterations. Cosmetic scratches are easier to price than an attachment that no longer works as designed. Do not plan to enlarge holes or substitute a similar-looking pin to make an uncertain component fit.
606 continuity is useful, but identify the kit
Vitsœ states that its older 606 components can be combined with new ones, including systems inherited from the 1960s, 1970s and 1980s. That continuity is a real reason to consider a used kit. The same FAQ also records earlier licensed production by other companies. For an unidentified mixed lot, send photographs and measurements to a planner rather than assuming every item advertised as “606” belongs to one interchangeable stock.[1]
The absence of a current mark is not a simple age or authenticity verdict. Vitsœ says its embossed hallmark was introduced in 2024. Establish the complete component’s provenance and specification through the relevant records, especially when different owners have expanded a system over time.[1]
The mounting arrangement belongs in the budget
A wall-mounted system, a floor-to-ceiling arrangement and a freestanding composition have different supporting parts. Vitsœ describes several mounting possibilities, selected around the room. Owning shelves does not mean you own the parts for every arrangement, and moving from one to another may materially change the completion cost.[1]
Get the proposed plan checked for the wall construction and intended use. The installation estimate should include the correct fixing specification, labour and any room preparation. Do not reuse an unknown bag of wall plugs as evidence that the next wall is ready.
| Used kit total | Alternative total |
|---|---|
| Asking price and collection | A smaller complete used system or a quoted new arrangement |
| Confirmed missing components and their delivery | The included components and delivery |
| Assessment or repair of damaged parts | Any outstanding condition work |
| Installation for the actual wall | Installation for the same wall and contents |
Send the room and the parts together
Message to adapt
I am considering this used 606 kit. Here are the counted components, dimensions, attachment photographs and any ownership records. This wall sketch shows the obstructions and intended contents. Can you confirm which parts belong together and quote the additional components and installation needed for this arrangement?
A useful second-hand system does not have to fill the whole wall on day one. A complete, well-planned pair of bays can be a better starting point than a larger lot whose missing pieces remain a mystery.