Get a drawing before comparing numbers
A seller might give the width across the front, the length along one wall or the widest cornice measurement. Each can be correct, and each answers a different question. Ask for a simple sketch from above and label the dimensions directly on it.
Identify whether the cupboard stands on the floor, hangs on the wall or was formerly fitted into a room. Ask to see the back, base and any attachment points. A piece removed from a built-in setting may need a different installation assessment before it can stand independently.
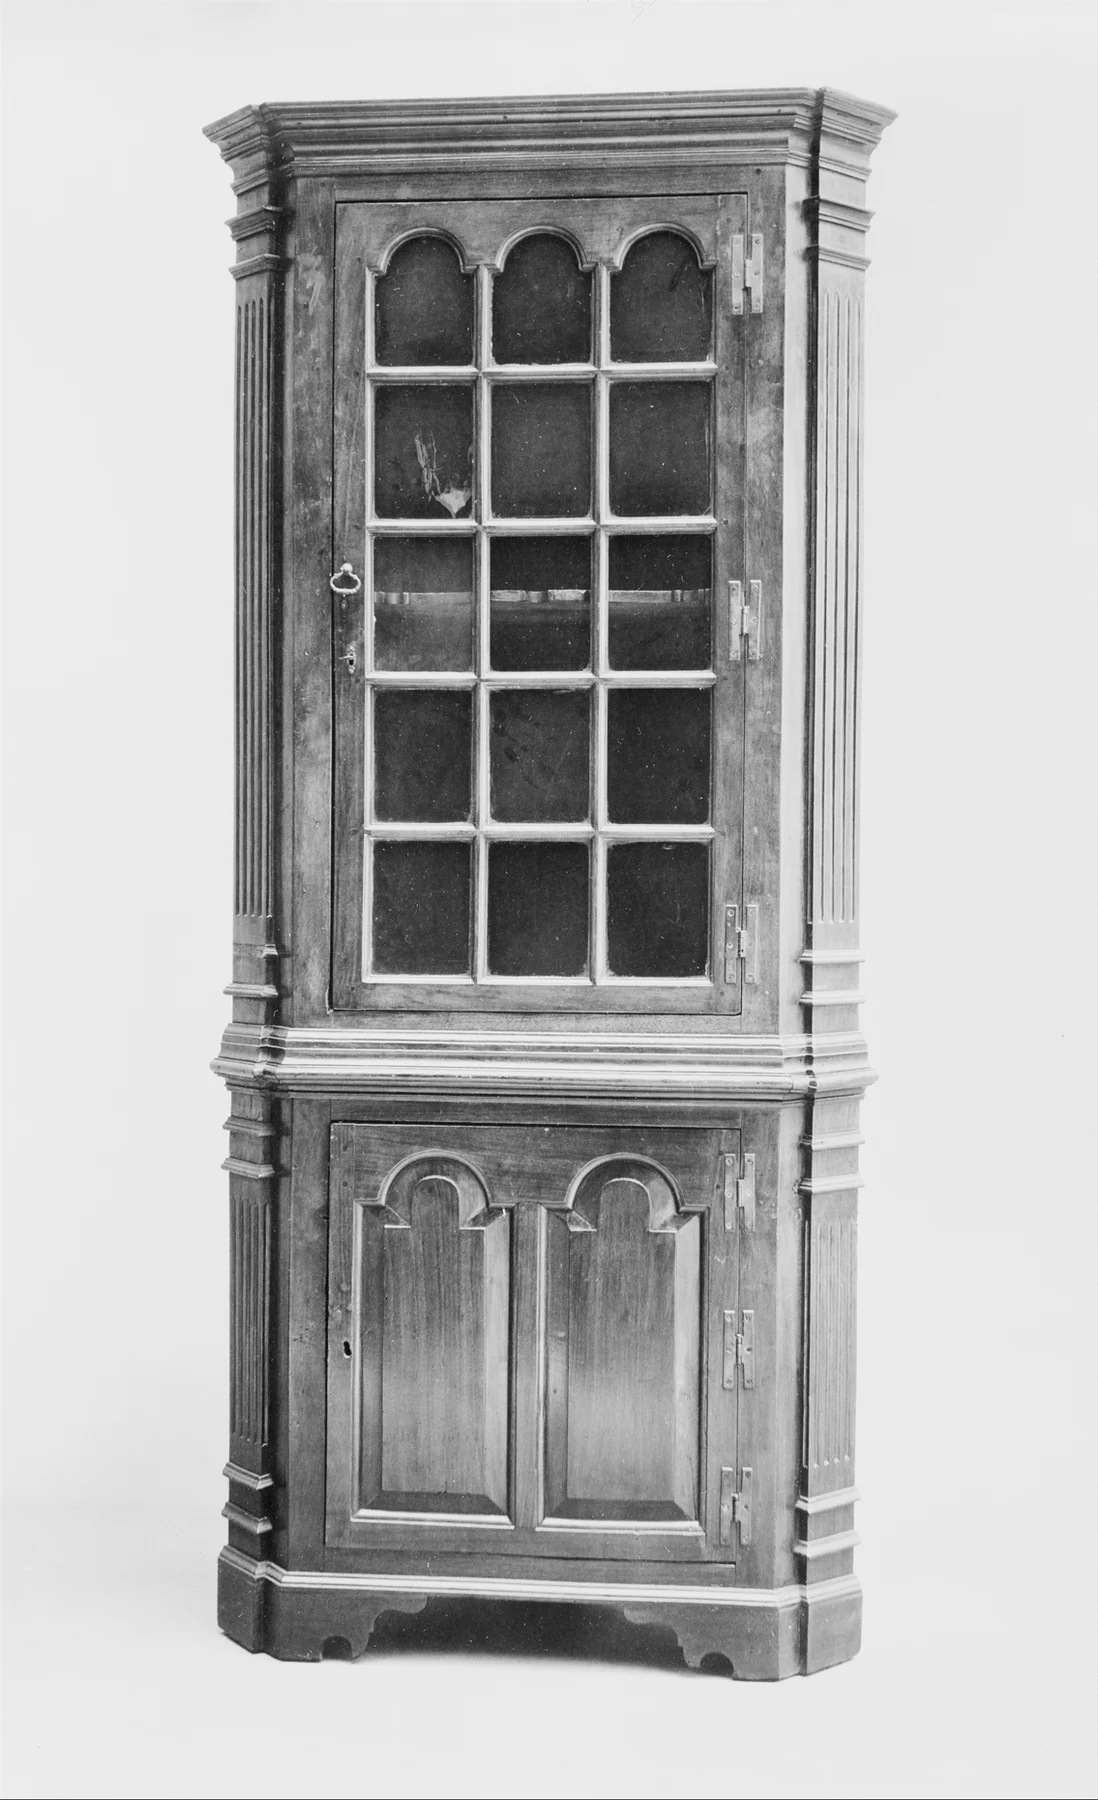
The Met’s corner cupboard 25.115.30, dated 1750–90, is a clear example of a projecting cornice, a narrower glazed door and a lower cupboard within one tall form. Those different outlines explain why a single front measurement is incomplete.[1]
The walls are part of the fit
Measure along both walls at the base, the body and cornice height. Note skirting, pipes, sockets, picture rails and any change in the wall surface. A cupboard that clears at shoulder height can still stand away from the wall because of its base.
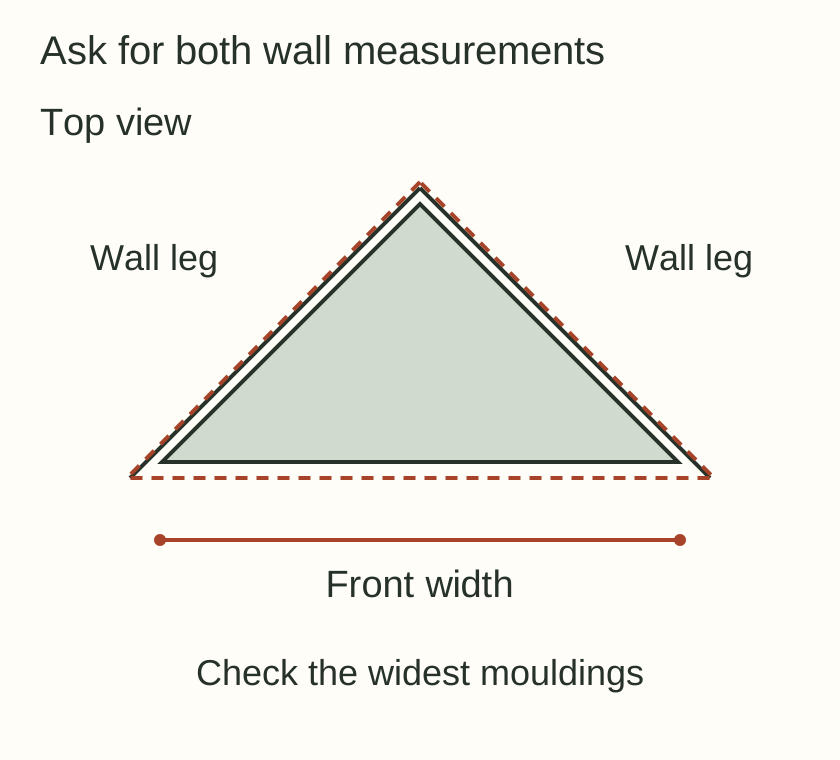
Make a paper or cardboard plan of the maximum outline from the seller’s measurements and place it in the corner. If the walls are out of square, a right-angled drawing may sit with a gap or push the front further into the room. Measure that consequence; do not plan to force the cupboard against the walls.
For example, two 60 cm wall legs tell you where a simple triangular footprint meets the walls, but not the depth of a curved front or the projection of a cornice. Add those separately. These example dimensions explain the sketch, not a standard cupboard size.
A corner can trap a door
Mark which side carries the hinges and the space the door needs to open normally. Check the neighbouring wall, radiator, curtain and nearby furniture. Include the handle and any drawer travel at the base.
Stand in front of the outline and imagine reaching the back shelf. A cupboard can fit the corner yet be unpleasant to use because a table prevents you getting close. For glass doors, leave a practical route that does not require squeezing past an open edge.
At a viewing, ask the seller to open every door normally. Compare the movement with the proposed location and inspect hinges, catches and locks without forcing a stiff door. A missing key is a condition item to resolve, not a reason to assume the interior is fine.
A dinner plate needs a real footprint
Record the shelf’s clear front width, depth towards the corner and vertical clearance. Use an actual object or a paper template to check where it sits. A large round plate might fit near the front while a rectangular storage box wastes most of the triangular rear.
Ask which shelves are removable or adjustable and how they are supported. Do not assume the arrangement can change because another cupboard of similar appearance has adjustable shelves. Identify any missing shelf, later bracket or sagging board.
For display, plan what you want to see through the door’s clear openings. A central glazing bar can hide the one object you intended as a focal point. For daily storage, reach and easy retrieval matter more than filling every centimetre of the corner.
Check the back and the proposed attachment
Look for cut backs, notched skirting areas, later battens and evidence of earlier attachment. Ask what was altered and why. Some adaptations are part of a disclosed history; others can change how the cupboard is supported and installed.
Inspect the base, feet, joints and accessible shelf supports. For a glazed top, use the display-cabinet Guide to assess the glass and its retention. A handsome front does not settle the condition of the back or the suitability of old fixings.
Establish the securing arrangement for the actual piece and wall with a competent installer where needed. If it is designed to separate, document the method and transport sizes. Do not assume that a moulding between upper and lower sections means they lift apart.
Send one request for geometry and condition
Message to the seller
Could you sketch the cupboard from above, labelling both wall legs, front width, maximum cornice/base outline and door opening? Please show the back, shelf supports and attachment points, disclose any fitted-room alterations, and confirm usable shelf dimensions and transport sections. My corner has [skirting / pipe / wall-angle detail].
Choose a cupboard whose shape suits both the room and the things you want to store. Accepting a small visible gap may be reasonable; discovering on delivery that the cornice or door cannot clear the wall is avoidable.