Design story

Vision: storage becomes a composition on the wall

A cupboard can close a wall visually as well as hold things. Vision offers another possibility: place storage volumes with enough precision that the wall and the intervals become part of the composition.

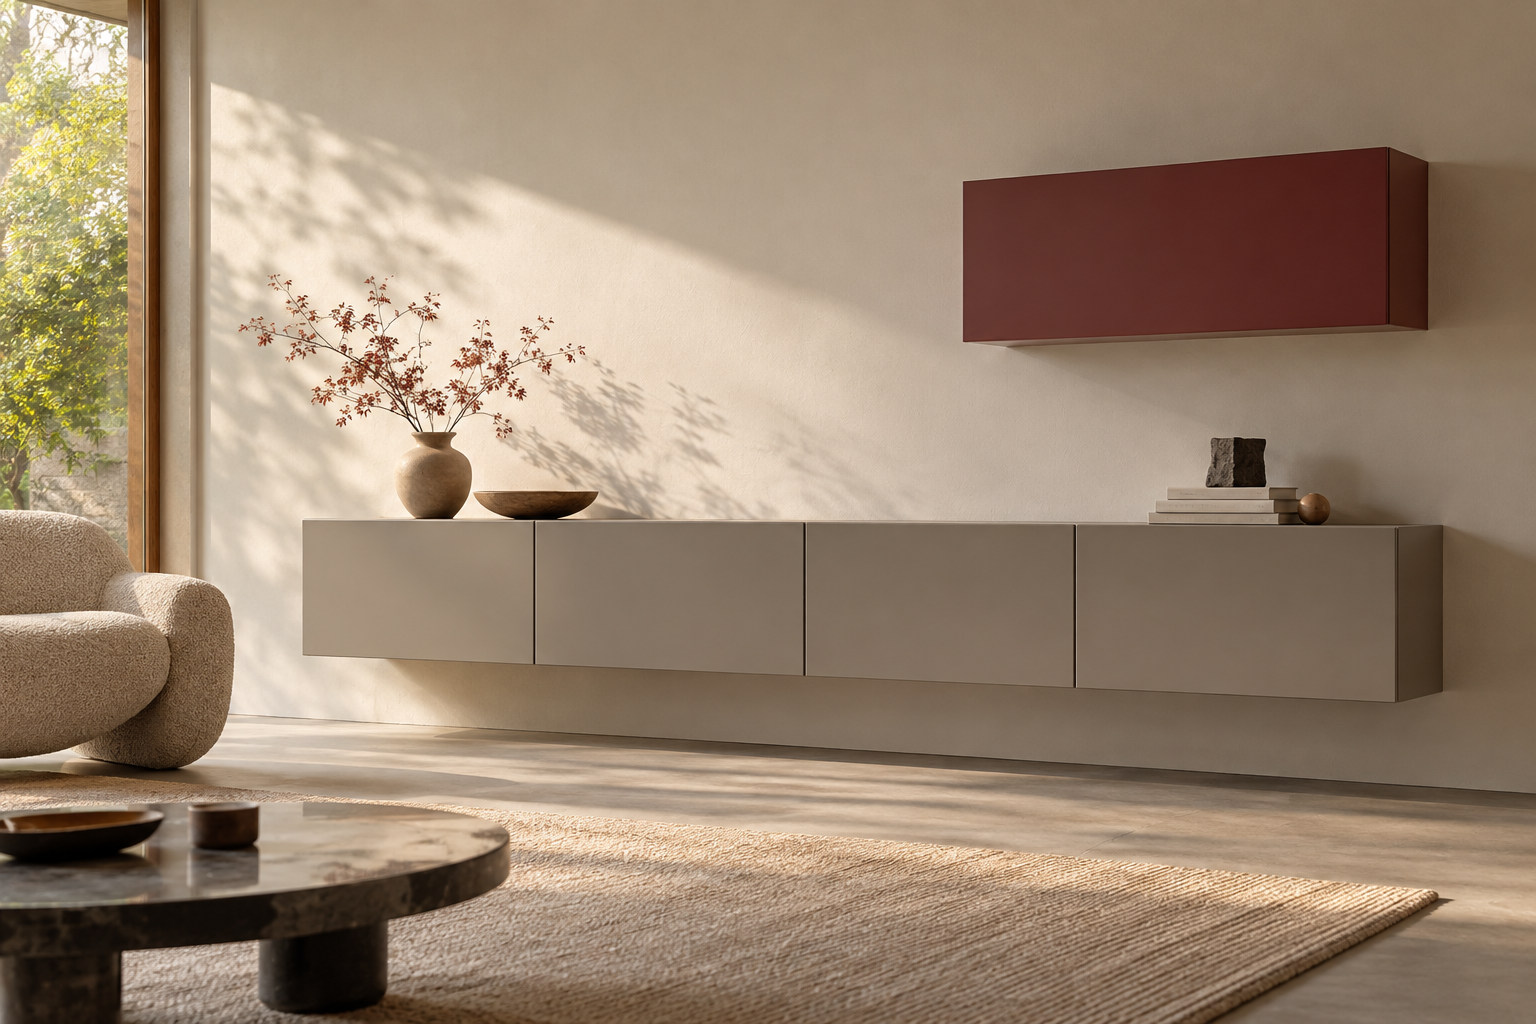
Handleless wall-mounted cabinet volumes in muted grey and burgundy, separated by open wall space in an imagined interior.
PatinaHall editorial reconstruction. It is not a documentary photograph. An imaginary Vision composition shows how storage masses and intervals can work together. It is neither an original catalogue installation nor a specification for mounting cabinets.
On this page
Key facts & takeaways

At a glance

Subject
Vision storage system
Entry
Design story
Last reviewed
23 October 2026
Designed
1985documented

Three things to remember

  1. Vision was designed for Pastoe by both designers in 1985.
  2. Closed volumes and empty intervals shape the composition together.
  3. The original Pastoe chapter differs from later producer editions.

Give the wall a rhythm

Vision asks the eye to read storage at room scale. A closed front is one plane; a box projects as a volume; the unoccupied wall between boxes is an interval. Their relationship can matter as much as the arrangement inside the cupboards.

Arco’s account describes the system through architectural composition and credits Pierre Mazairac and Karel Boonzaaijer with the 1985 design for Pastoe.1 That is a useful description because the subject is larger than one cabinet. It is the effect several storage elements can have together.

Two designers, a shared composition

The producer describes an investigation into surfaces, proportions and storage volumes. Vision allows very different arrangements, from low storage to compositions that read as a landscape of volumes.1

The pleasure is in choosing relationships. A longer horizontal element can give a composition weight; a smaller offset volume can draw the eye upwards. The surrounding wall gives those decisions room to become visible. These are ways to read the system, rather than rules prescribing one correct arrangement.
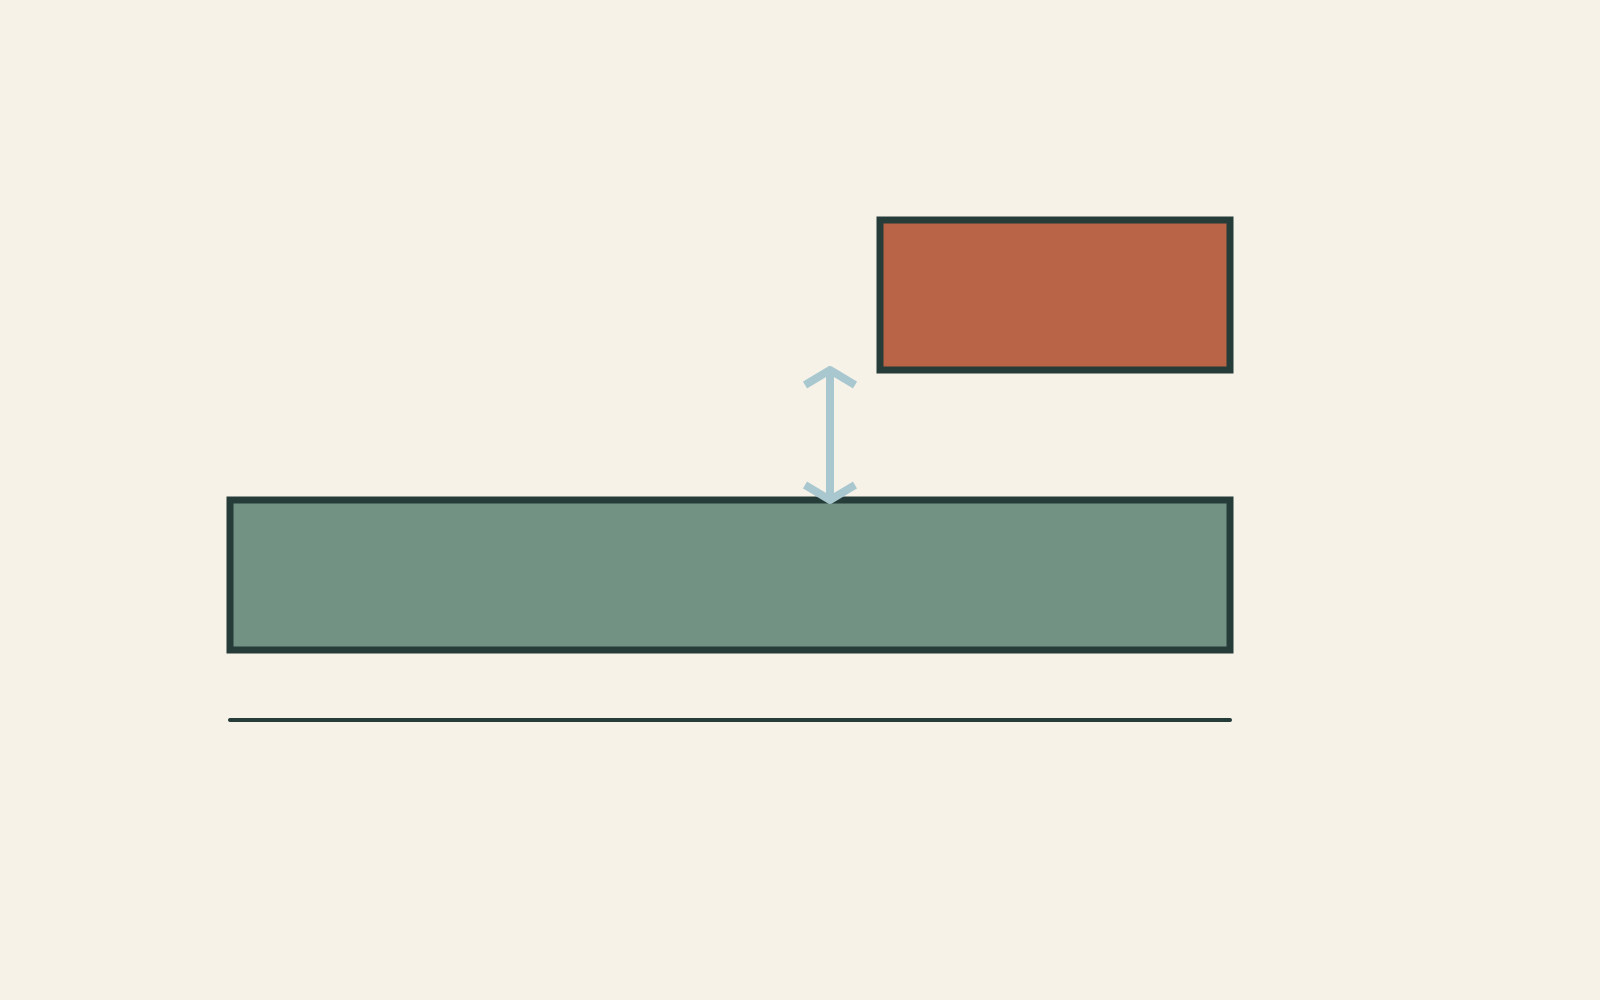
A long low green cabinet and an offset upper rust cabinet leave a pale wall interval, highlighted by a vertical spacing mark.
Original PatinaHall schematic, not to scale. Closed volumes are drawn in colour; the pale interval is also part of the composition. The diagram explains mass and spacing, without prescribing a cabinet layout, wall fixing or historical installation.

Keep the producer chapters distinct

Arco’s account also credits the two designers and dates Vision to 1985 for Pastoe.2 It also records the transition to Arco in 2025. That later producer chapter does not change the identity of the original collaboration.

Vision’s central idea survives changes of arrangement particularly well. Storage becomes one of the means by which a room is drawn: a place for possessions, and an opportunity to give the spaces between them some shape.

Research notesEvidence, connections and limits

Arco’s historical account credits both designers with Vision for Pastoe in 1985 and identifies its own production chapter in 2025. Current Arco editions are distinct; the producer’s world-first claim for handleless storage is not independently established.

Evidence map

Connected subjects and evidence

Reviewed facts

  • Designed 1985documented

    Arco’s historical account credits both designers with Vision for Pastoe in 1985 and identifies its own production chapter in 2025. Current Arco editions are distinct; the producer’s world-first claim for handleless storage is not independently established.

    Reviewed 23 October 2026 by PatinaHall editorial.
    • Source 1Envisioning Vision: 1985, designed for Pastoe by both designers; An icon of design and functionality: surfaces, proportions and modularity; later text describes current Arco editions

Reviewed connections

  • Vision storage systemdesigned byPierre Mazairacdocumented

    The cited primary or institutional record identifies this designer for the repeatable model or coherent project family. A design credit does not identify the manufacture of every example.

    Reviewed 23 October 2026 by PatinaHall editorial.
    • Source 1Envisioning Vision: 1985, designed for Pastoe by both designers; An icon of design and functionality: surfaces, proportions and modularity; later text describes current Arco editions
  • Vision storage systemdesigned byKarel Boonzaaijerdocumented

    Arco’s retrospective account explicitly credits Pierre Mazairac and Karel Boonzaaijer jointly for Vision, created for Pastoe in 1985.

    Reviewed 23 October 2026 by PatinaHall editorial.
    • Source 1Envisioning Vision: 1985, designed for Pastoe by both designers; An icon of design and functionality: surfaces, proportions and modularity; later text describes current Arco editions
  • Vision storage systemmanufactured byPastoedocumented

    The source establishes this maker relationship in its stated scope. A historical example, current production and the original design date are separate facts.

    Reviewed 23 October 2026 by PatinaHall editorial.
    • Source 1Envisioning Vision: 1985, designed for Pastoe by both designers; An icon of design and functionality: surfaces, proportions and modularity; later text describes current Arco editions

Research trail

Sources and further reading

  1. Vision by Arco: Envisioning VisionArcoAccessed 23 October 2026
  2. Evelien Reich and Karel Boonzaaijer in conversation: Vision by ArcoArcoAccessed 23 October 2026

Last reviewed 23 October 2026. Found an error or a stronger primary source? Contact PatinaHall.