Start with the room
A bookcase normally waits for a wall. This one was asked to become one.
In 1952, Charlotte Perriand worked on the furniture for student rooms at the Maison du Mexique in Paris. The commission covered 77 rooms, each expected to accommodate study, sleep, storage and washing within a very small area. Centre Pompidou records the bookcase as part of that project and identifies Perriand as its designer.1
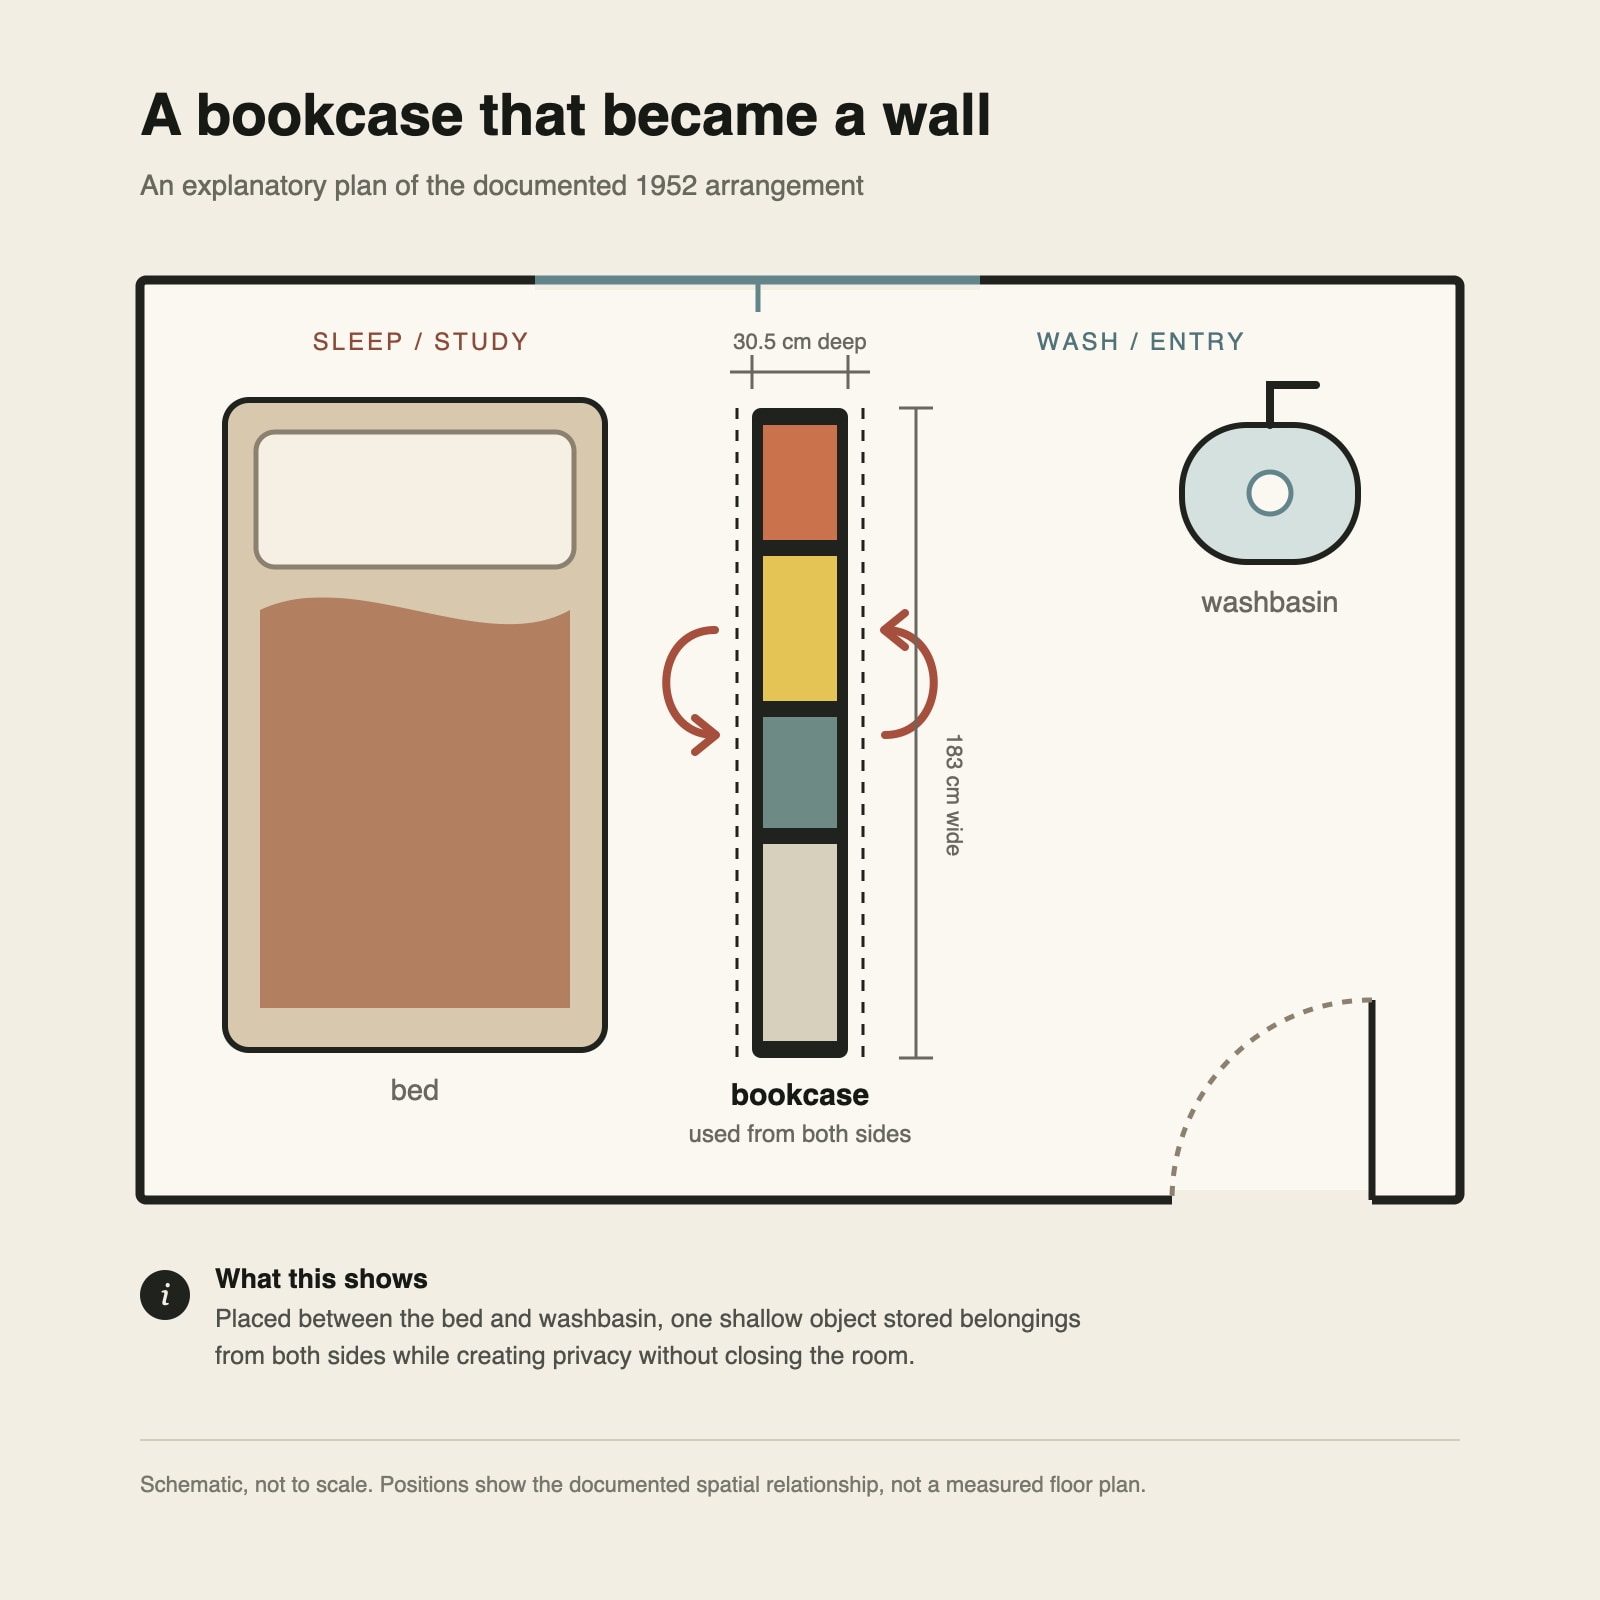
The room measured about 13 square metres. It had a bed and a washbasin but no private bathroom. The washbasin could not simply be moved out of the way, so Perriand placed the bookcase across the room between it and the bed. Storage became separation; separation created a little privacy. 3
That scene is the key to the object. Viewed alone in a museum, the bookcase can look like a handsome coloured grid. Put the student back into the room and it becomes a piece of architecture at furniture scale.
A bookcase with two fronts
A conventional bookcase has a useful face and a back that would rather meet a wall. The Maison du Mexique bookcase was designed to be used from both sides. Its open shelves, staggered storage boxes and sliding panels could serve the sleeping area and the washbasin side without requiring two separate pieces. 2
The two museum photographs linked in the Centre Pompidou record show the front and reverse of inventory object AM 1998-1-1. PatinaHall does not reproduce those protected photographs, but the pairing matters: there is no secondary side to hide. The object only makes complete sense when imagined in the middle of a room.1
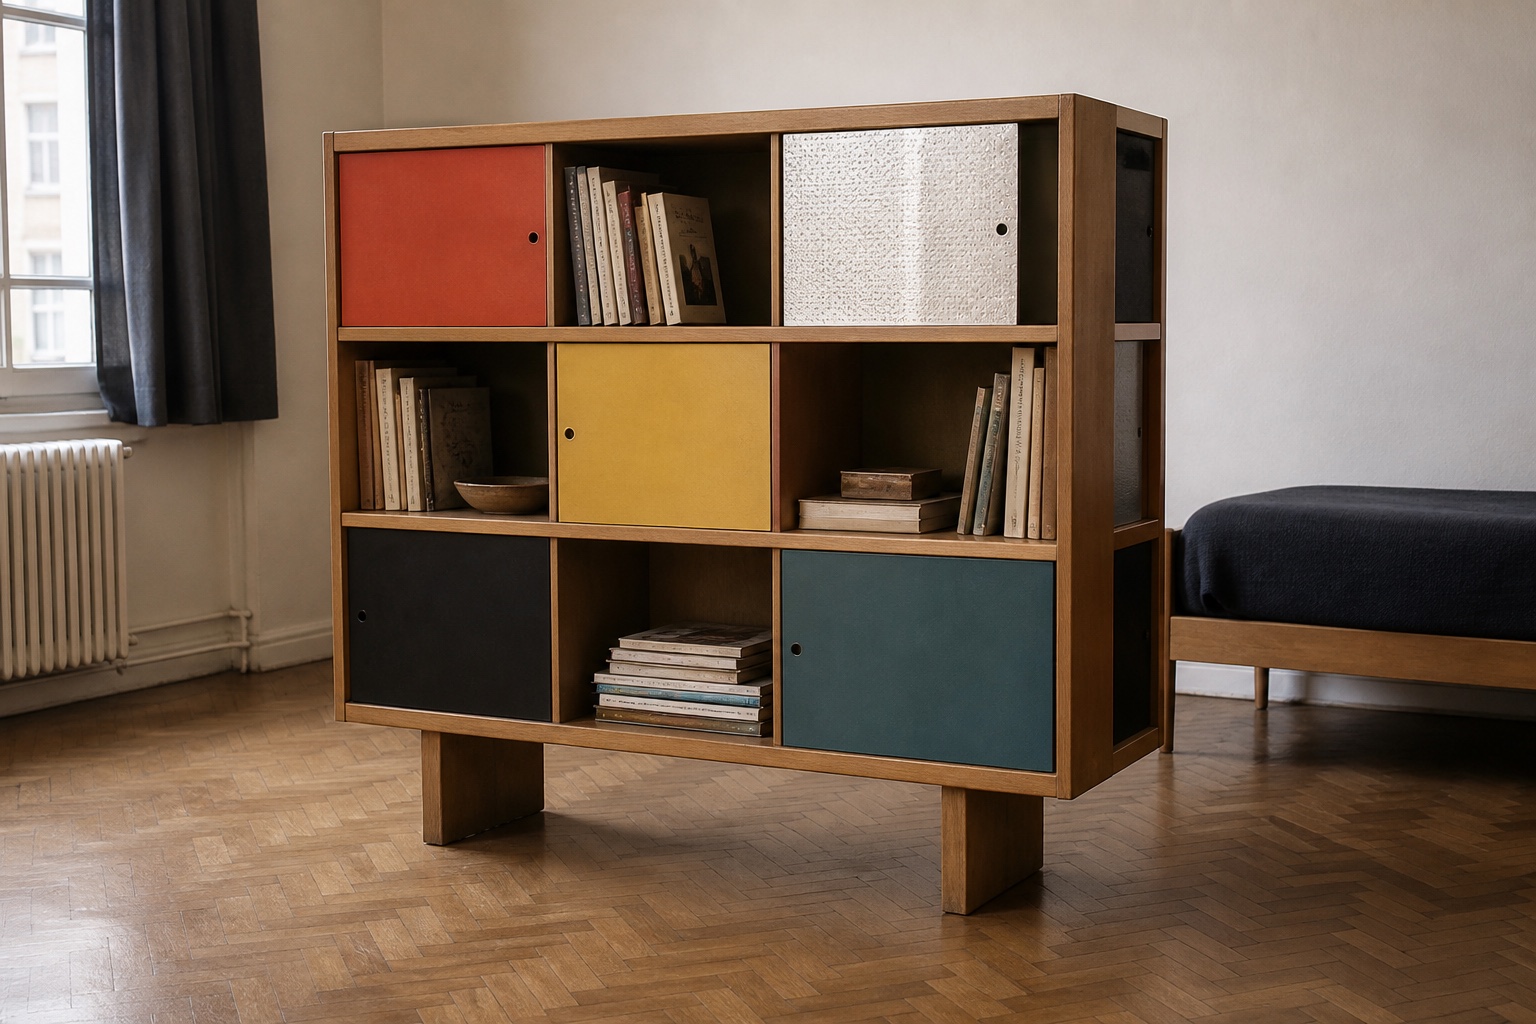
The interpretive room image beside this section is deliberately secondary. It suggests the atmosphere of storage used as a partition, but it is not an exact record of the original grid, colours or student interior.
Thirty centimetres can change a room
Centre Pompidou records the museum bookcase at 183 centimetres wide, 161 centimetres high and only 30.5 centimetres deep. 1 Its depth is barely more than a school ruler, which feels appropriate for student furniture.
Those proportions explain the spatial trick. Width gives the unit enough presence to mark a boundary. Height creates privacy while stopping short of the ceiling. Shallow depth preserves precious floor area. Open sections let light and sight pass through, so the new zone does not feel like a cupboard has swallowed the room.
The plan above is explanatory rather than measured. It uses the documented relationship between bed, bookcase and washbasin and the museum object's recorded dimensions; it does not invent an exact 1952 floor plan. Its purpose is simpler: to show how a thin object can do work in plan as well as in elevation.
Open, closed, private, visible
The bookcase does not choose between display and concealment. Open shelves keep books and everyday objects within reach. Folded sheet-steel boxes create more contained storage, while small embossed-aluminium sliding doors let the student hide some things without turning the whole unit opaque. Wood, lacquered steel and aluminium are the three materials recorded for the Centre Pompidou object.1
The arrangement is visually lively, but its colour is not merely decoration. Open and closed areas tell the user where an object can pass through, where it can be reached from one side and where it can disappear. Moving a small door changes both storage and composition. The student becomes the final editor of the façade, probably without describing breakfast clutter in quite those terms.
This alternation also prevents the partition from becoming defensive. It offers privacy around the washbasin without pretending that thirteen square metres can contain a grand sequence of rooms.
Designed by Perriand, made through workshops
The museum record keeps two roles distinct: Charlotte Perriand designed the bookcase, and Ateliers Jean Prouvé in Maxéville manufactured it. 1 That division is more interesting than a single famous signature. A spatial idea had to become repeatable furniture for an institutional budget.
The GrandPalaisRmn account gives the production story another useful layer. It attributes the metal parts to Ateliers Jean Prouvé, the wooden parts to André Chetaille and the on-site assembly to Chetaille. More than seventy units were produced.3 Perriand's authorship, Prouvé's workshop methods and another maker's woodwork met inside the same room.
This was not industrial production in the sense of anonymous objects falling off one machine. It was coordinated repetition: a design resolved across materials, workshops and installation, then repeated for many individual students.
One design, seventy-seven rooms
The design belongs permanently to 1952 and the Maison du Mexique commission. The Centre Pompidou record belongs to one physical survivor, inventory number AM 1998-1-1, with its own dimensions, materials and later museum history. Those are related identities, not interchangeable ones.
That distinction becomes useful when another example appears in a collection or on the market. Similar colours and a familiar grid can suggest what to research, but they do not establish that object's date, place within the commission, repairs or ownership. An individual bookcase needs evidence of its own.
The permanent achievement is broader than rarity. Perriand found a way for one piece of furniture to hold books, hide belongings, organise circulation and make washing feel less exposed. The result is memorable because the object does not simply occupy a room. It improves the room's argument with itself.