A lobby needs more than openness
The Egg was designed for a room full of arrivals, departures and overlapping purposes. Danish Architecture Center describes the SAS commission as a luxury hotel, travel agency and airline terminal where passengers could check in before going to the airport. Jacobsen was responsible for a total design that extended from the building to its furniture and tableware. 2
An open lobby helps strangers orient themselves, cross paths and understand a building. Openness alone, however, gives waiting and conversation nowhere to settle. The Egg answered that smaller human need without dividing the larger room into permanent compartments.
Arne Jacobsen Design dates the chair to 1958 and identifies it as a pivotal part of the interior for the hotel that opened in 1960. 1 Its task was architectural even though its scale was furniture: preserve the shared room, then make a more sheltered place inside it.
A room can be made without walls
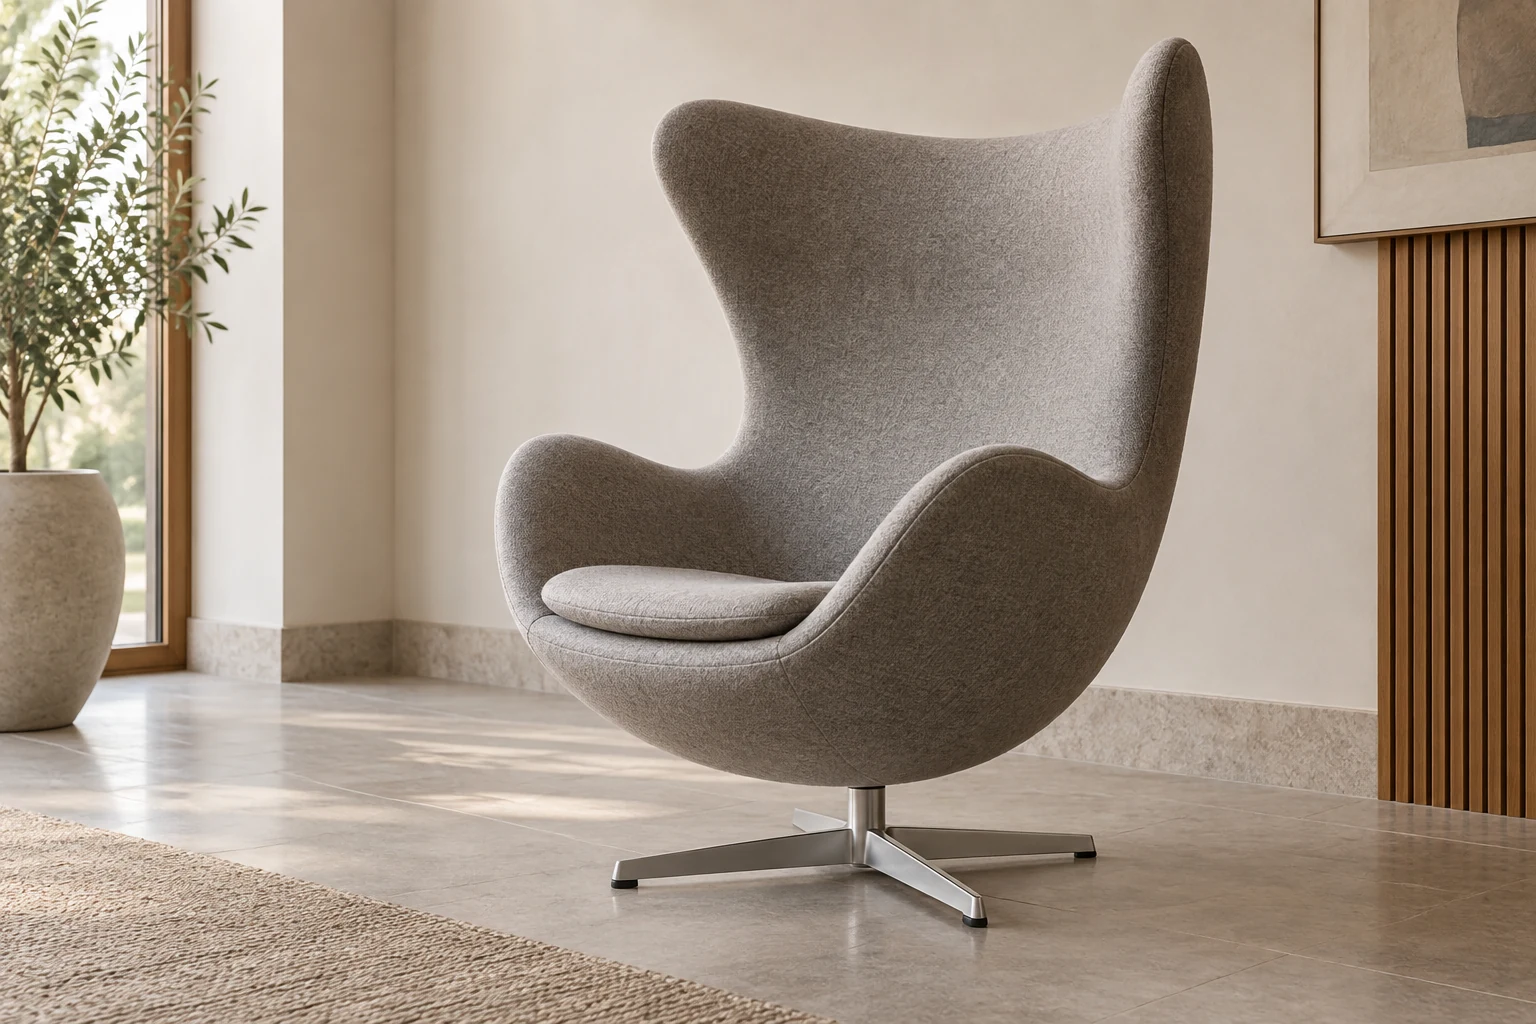
The Egg's high back rises above the seated head. Its sides turn forwards, and the lower shell gathers around the body before narrowing to a pedestal. Those curves interrupt peripheral sightlines while keeping the view ahead open.
Period lobby photographs in the Jacobsen archive show Egg chairs forming small enclaves.1 That phrase is more precise than saying the chair simply offers privacy. Several chairs can be turned towards one another to establish a conversational centre; their backs mark the edge of that group to people moving through the lobby. The enclosure is social as well as individual.
It is also visual, not a promise of silence. The sources document form and arrangement, not a measured acoustic barrier. A chair can redirect attention and soften exposure without becoming a soundproof room.
Curves answer the building's grid
The chair's organic outline becomes clearer when it is returned to its first architectural setting. The Jacobsen archive contrasts the hotel's minimalist, rectilinear exterior with an interior rich in forms, textures and detail. 1
The Egg does not reject that geometry; it gives the body another scale within it. A straight tower can organise the city and its rooms efficiently, while a curving chair negotiates the immediate distance between one person and the next. The strong silhouette makes each seated place legible across the open lobby, but its inward-turning sides make attention more local once someone sits down.
This is why reading the Egg only as a biomorphic outline misses its larger achievement. The curve is not an escape from architecture. It is how the architecture becomes inhabitable at armchair scale.
The shape had to be modelled in volume
Jacobsen's team could not arrive at this enclosure by bending a flat sheet in the manner of the Ant. The archive records a different construction method: the hotel chairs were formed in hard foam, then padded and upholstered rather than built around the customary combination of steel frame and wood. Jacobsen worked with plaster and clay, adding and removing material as a sculptor would, to develop the Egg's compound form.1
That process explains the chair's continuity. Back, wings and bowl are not separate gestures collected around a seat. They read as one volume whose edge opens, rises and folds back towards the sitter. Upholstery does more than make a hard structure soft: it lets a technologically moulded shell present itself as a continuous interior surface.
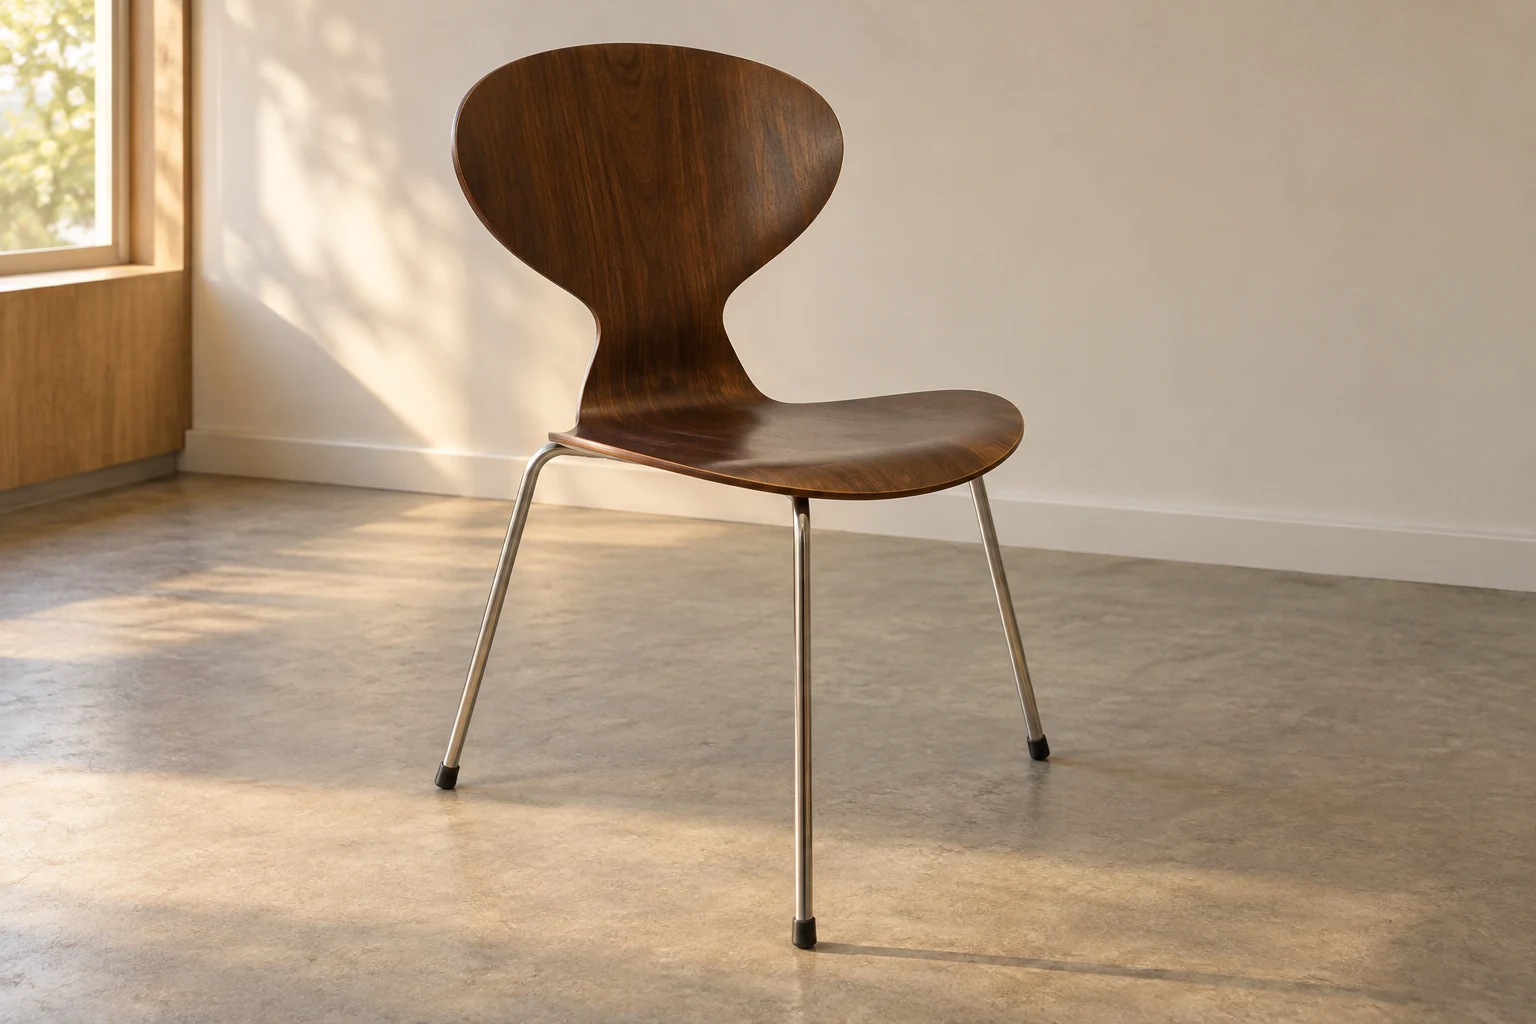
The contrast with the Ant is instructive. Both chairs reduce a conventional assembly into a strong shell, but they spend that structural freedom in opposite ways. The Ant leaves more of the room available. The Egg claims a larger volume so the sitter feels less exposed.
A museum record and an illustrated form
Nasjonalmuseet catalogues an object as Ægget, names Arne Jacobsen and Fritz Hansen, records a 1958 creation date, leather-covered padded moulded plastic and aluminium, and inventory number OK-1989-0185. The museum acquired the object in 1989.3
The editorial reconstruction instead illustrates an upholstered enclosure in a restrained room. Its broad wings, dipped rim and narrow central support make the overall form readable, but it does not depict the catalogued leather-covered chair or establish its surface condition.
That distinction leaves the museum record intact while keeping the illustration in its proper role. It is not a plaster model, a 1958 launch photograph or a view of the original hotel lobby, and cannot establish the history of another chair.
Enclosure is an action, not a style label
The Egg offers a practical way to think about large shared interiors. Ask what a seat does to the social field around it.
- Does it leave a person exposed to every passing route, or establish an edge?
- Can two or three seats make a recognisable conversation without a partition?
- Which views should remain open, and which distractions can the chair remove?
- Does the object support the room's larger order while giving the body a different, more intimate scale?
Those questions explain why the Egg belongs in the broader history of Danish Modern without being reduced to an instantly recognisable shape. Its industrial material, sculpted form and architectural role are one argument.
For the reverse strategy, read the Ant Chair. There Jacobsen used one thin shell and three legs to clear the shared floor rather than enclosing a private place above it.