Design story

Total Furnishing Unit: four pieces looking for a home

Imagine taking the jobs of a home out of its rooms and putting them into four large pieces of furniture. Sleeping, storing clothes, cooking and bathing could each occupy a separate volume. Joe Colombo and Ignazia Favata’s Total Furnishing Unit made that possibility tangible at MoMA in 1972, with beds and a table that could emerge when needed.

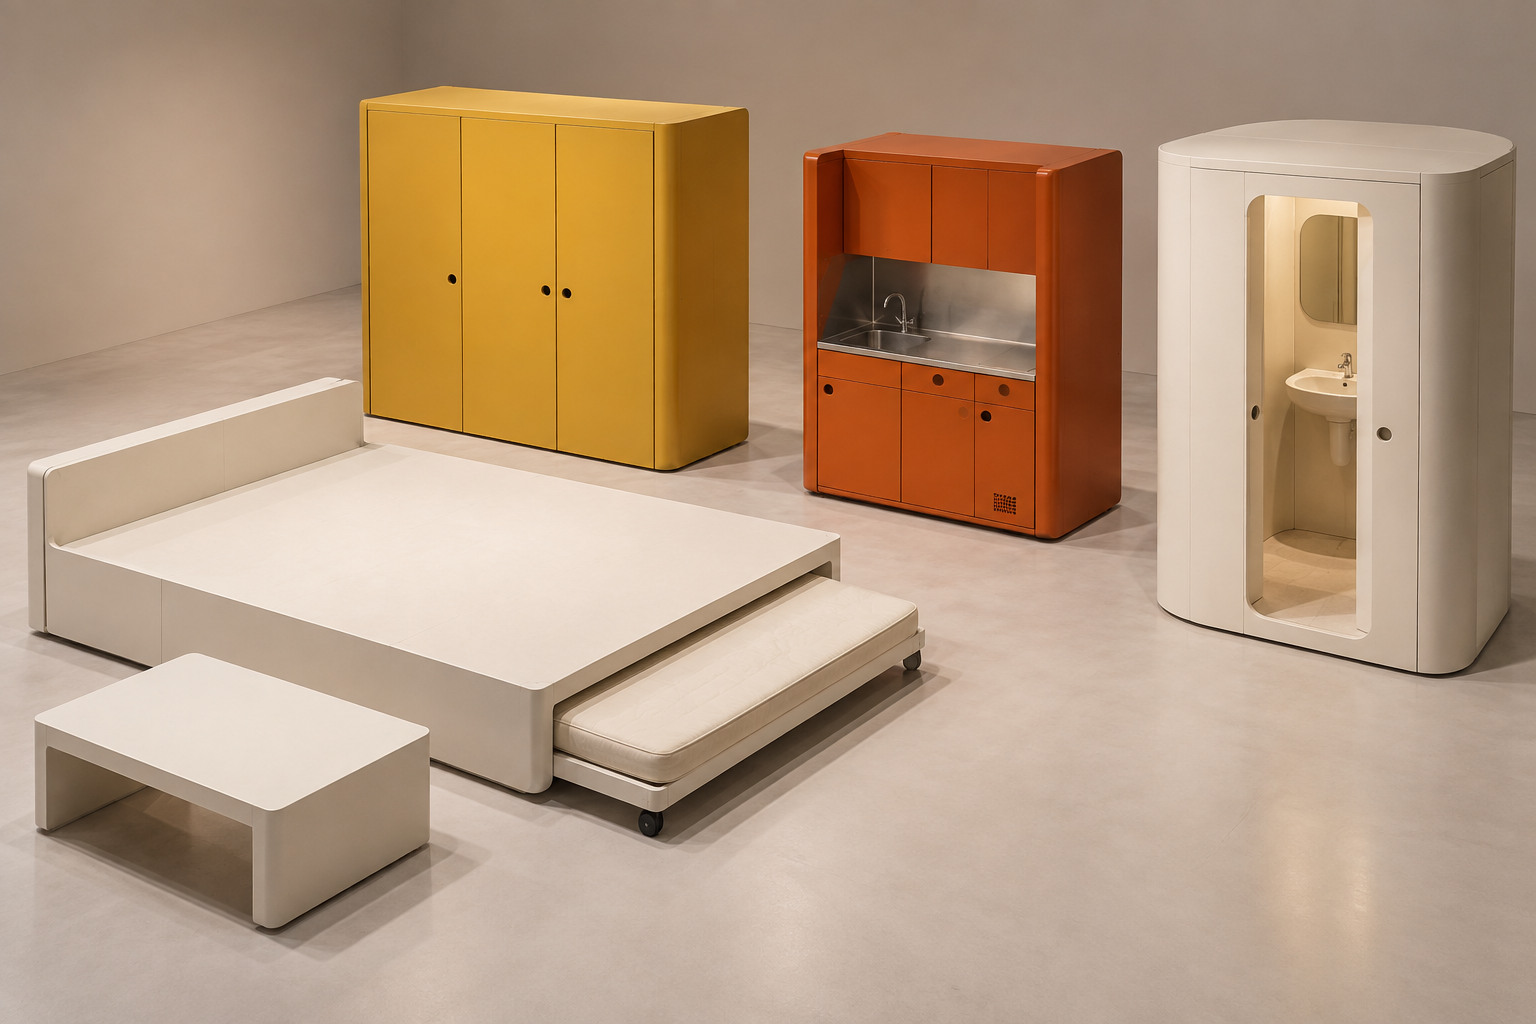
Compact volumes for cooking, washing, storage and sleeping cluster in a clear modern room.
PatinaHall editorial reconstruction. It is not a documentary photograph. An invented grouping introduces the four domestic functions in Total Furnishing Unit. It is not the 1972 installation or a measured layout for reproducing it.
On this page
Key facts & takeaways

At a glance

Subject
Total Furnishing Unit
Entry
Design story
Last reviewed
11 September 2026
First presented
1972documented

Three things to remember

  1. The proposal consists of four volumes, not one inseparable capsule.
  2. Colombo and Favata’s contributions belong together in its history.
  3. The 1972 exhibition materials did not always match the intended production materials.

The bed is not always in the way

An ordinary bed makes a continuous claim on a room. It occupies its rectangle while you sleep, while you eat and while you are somewhere else. Colombo’s proposal asked whether some of that claim could become temporary.

In the 1972 exhibition press record, two beds and a table can be drawn out from beneath the central platform. The upper part contains two small retreat spaces, with storage between them. The surrounding floor becomes useful in different ways as parts are brought into service.1

The important movement is not simply an ingenious drawer sliding out. It is a change in the room’s occupation. A place that was open a moment ago can become a place to sleep or work, then relinquish that use.
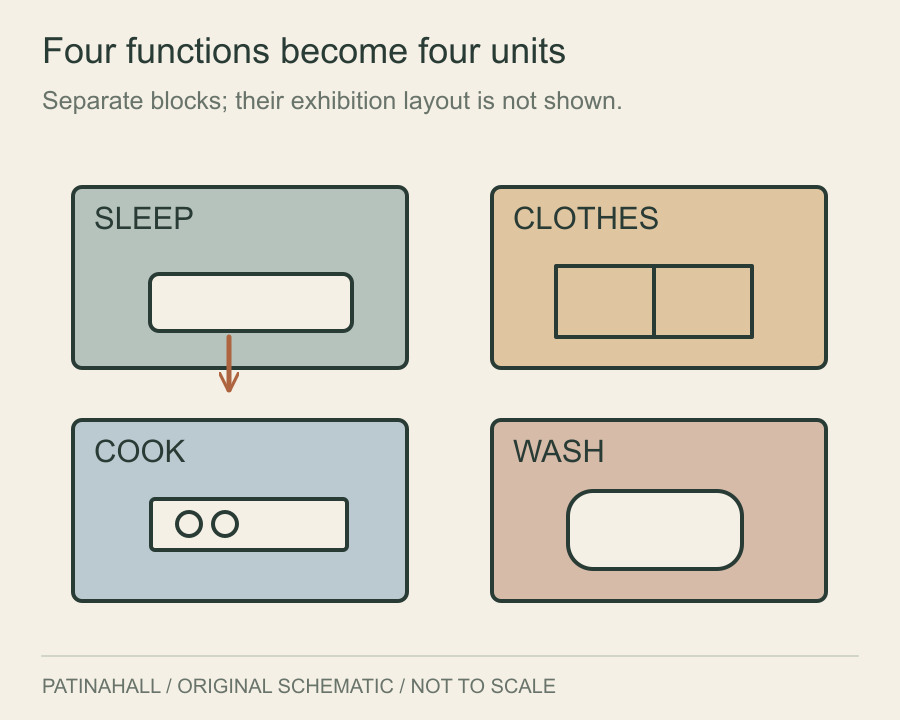
Four separate blocks labelled sleep, clothes, cook and wash represent domestic functions; an arrow shows a bed extending from the sleeping block.
Original PatinaHall schematic, not to scale: four domestic functions can be grouped within one furnishing system. The arrangement is conceptual, not the floor plan of Colombo’s 1972 exhibition unit.

Four volumes need a space between them

The other elements contain a wardrobe, a kitchen and a bathroom. Each is conceived as an independent volume. The title sounds singular, but the home is made through the relationship between several parts.

DASH’s study at TU Delft presents the work as a transformable domestic arrangement rather than a collection of conventional household objects. Its drawings show possible positions and the space occupied as the components open.23

That last part is easy to overlook. A compact closed object does not eliminate the room required for using it. A bed needs somewhere to extend; a person needs somewhere to stand. The empty floor between the units is part of the proposition, as active as the coloured shells.

The exhibition had to be built

The project appeared in the exhibition Italy: The New Domestic Landscape, after Colombo’s death in 1971. The museum’s record names Ignazia Favata as collaborator and documents the firms involved in producing the environment.1

It also exposes a useful difference between an intended material and an exhibition solution. Parts planned as plastic shells were realised in sprayed wood for the display. The white and brightly coloured surfaces can conceal that distinction in photographs.

An exhibition model is therefore evidence of both an idea and a particular act of making it visible. It should not be mistaken for a fully developed housing system that had already resolved every service connection and production problem.

A home changes through the day

The proposal invites a simple exercise: imagine the same floor in the morning, afternoon and evening. Which parts of the furniture are open? Where can somebody walk? Which activity has temporarily taken over?

The answers bring the design down from a futuristic image to ordinary routines. Total Furnishing Unit is most interesting at the moment when a piece moves and the room becomes available for another part of the day.

Research notesEvidence, connections and limits

This was a 1972 exhibition proposal. Its transformable layout does not establish freely movable plumbing, mass production or one ideal plan. The opening model is an invented explanation of the four-volume principle.

Evidence map

Connected subjects and evidence

Reviewed facts

  • First presented 1972documented

    The MoMA exhibition presentation; not a claim that Colombo designed it in the exhibition year.

    Reviewed 11 September 2026 by PatinaHall editorial.
    • Source 1Italy: The New Domestic Landscape, 1972

Reviewed connections

  • Total Furnishing Unitdesigned byJoe Colombodocumented

    Exhibition press record identifies Joe Colombo as designer.

    Reviewed 11 September 2026 by PatinaHall editorial.
    • Source 1Designer and collaborator fields
  • Total Furnishing Unitdesigned byIgnazia Favatadocumented

    Delft credits Joe Colombo with Ignazia Favata; preserve her documented collaboration.

    Reviewed 11 September 2026 by PatinaHall editorial.

Research trail

Sources and further reading

  1. Italy: The New Domestic Landscape, release 41: Joe ColomboMuseum of Modern ArtAccessed 11 September 2026
  2. Total Furnishing Unit New York (US): Joe Colombo with Ignazia FavataDASH / TU DelftAccessed 11 September 2026
  3. Total Furnishing Unit: plans and studyDASH / TU DelftAccessed 11 September 2026

Last reviewed 11 September 2026. Found an error or a stronger primary source? Contact PatinaHall.