Design story

Bruynzeel: a kitchen planned around the work

A kitchen is a sequence of actions as well as a collection of cupboards. Piet Zwart’s work for Bruynzeel brought standard components into that sequence. Looking at their arrangement reveals both an industrial design achievement and the domestic expectations that shaped its idea of efficiency.

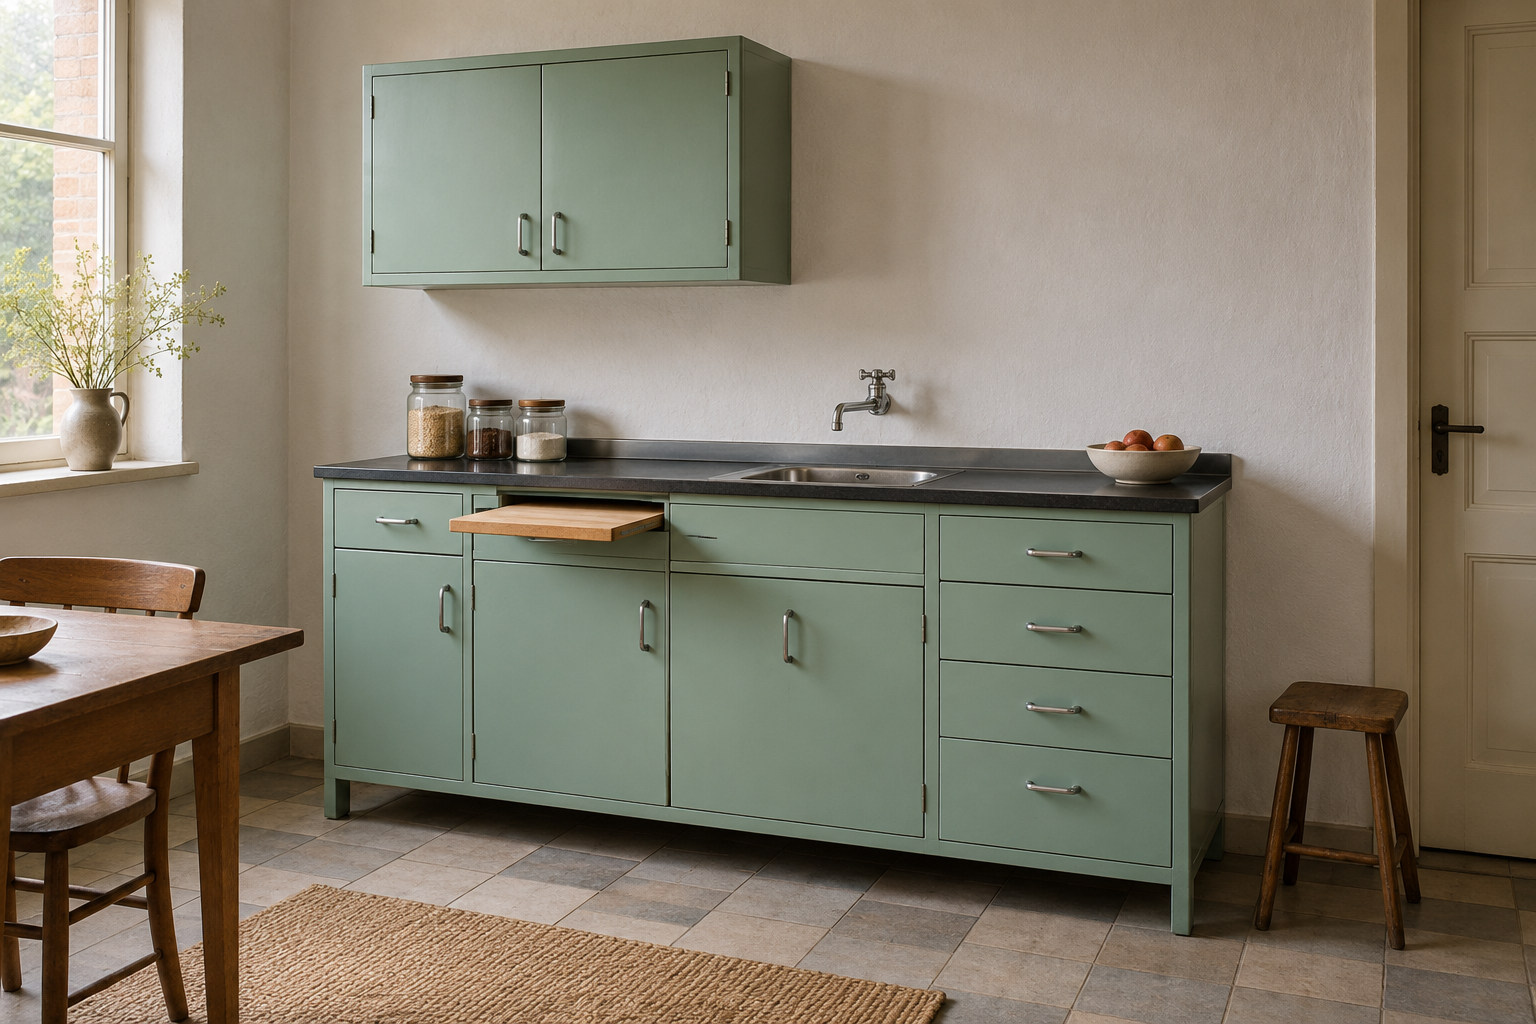
Editorial reconstruction of a compact pale-green kitchen with repeated cupboards, a sink and continuous work surfaces.
PatinaHall editorial reconstruction. It is not a documentary photograph. An invented kitchen setting introduces repeated storage units and connected work surfaces. It does not reconstruct the museum kitchen, its original colours, dimensions or installation.
On this page
Key facts & takeaways

At a glance

Subject
Bruynzeel kitchen
Entry
Design story
Last reviewed
23 October 2026
Designed
1938documented

Three things to remember

  1. Kunstmuseum identifies its Bruynzeel kitchen as a 1938 design.
  2. Standard components could be combined for different interiors.
  3. Efficiency did not remove the domestic roles built into the planning.

A room made from decisions about work

Piet Zwart's Bruynzeel kitchen treats cupboards, work surfaces and storage details as parts of one working arrangement. Standard components could be combined for different interiors. The ambition was to make a familiar daily activity more manageable through the organisation of furniture.

Kunstmuseum's account of Zwart's work identifies the kitchen design with 1938 and describes a concern for user-friendliness alongside mass production. The small fittings mattered as much as the larger composition. 2

Standard parts, particular combinations

A repeated unit gives a factory a manageable thing to make. A choice of units gives a household a way to arrange that production in its own room. The connection between those two scales is the kitchen's central problem. It has to be regular enough to manufacture and flexible enough to fit a particular situation.

The museum describes storage racks, glass containers and a pull-out bread board among its practical details. These bring the question down to the scale of a hand: what needs to be reached, set down, stored or drawn out? 2

A cupboard front can therefore be read as the visible face of a sequence of actions. Its dimensions and position participate in the work, even before anyone opens it.
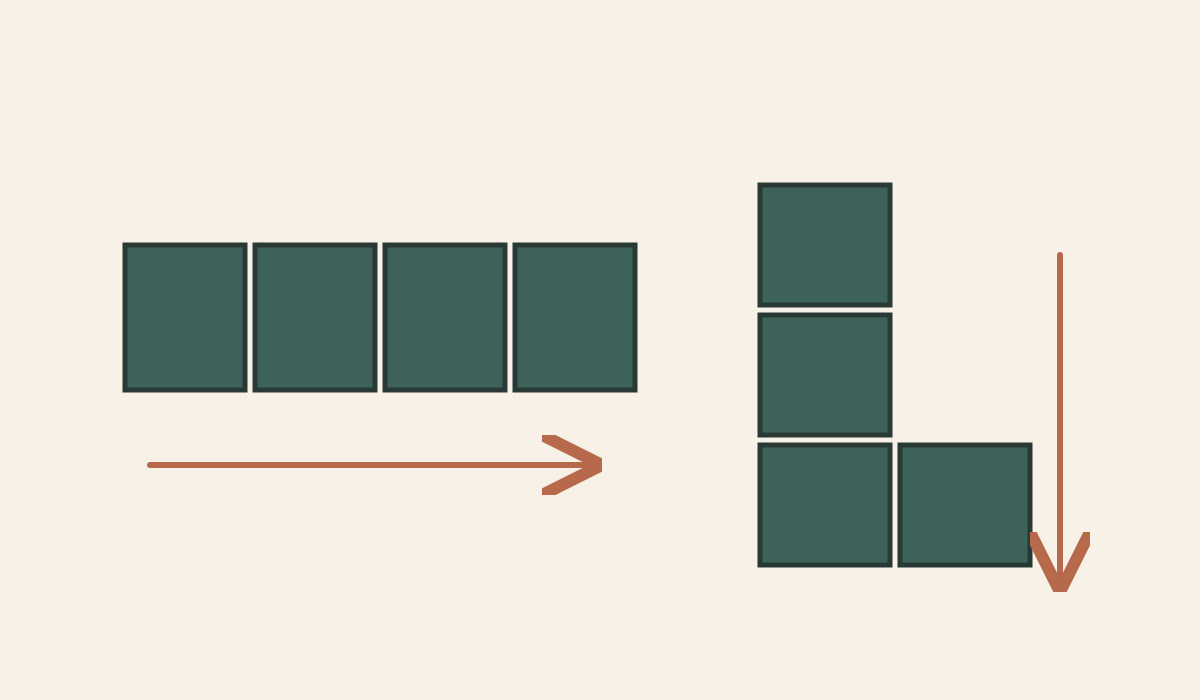
Equal rectangular kitchen units are arranged in a straight run and an L shape.
Original PatinaHall schematic, not to scale. Repeated units can serve different room arrangements. These invented plans explain standardisation without claiming a historical layout or an ergonomic measurement.

The body inside the plan

Design Museum Den Bosch interprets the Bruynzeel kitchen through the efficiency movement and the female body assumed by domestic planning. Reducing steps and bending could lighten work while leaving intact the expectation of who would perform it. Those are the museum's linked observations, not two interchangeable claims about progress. 3

This is why a history of a kitchen needs people as well as fittings. An efficient arrangement can still make assumptions about height, routine and responsibility. The person imagined by a plan is part of that plan's historical content.

Colour belonged to the complete interior

Kunstmuseum's collection record presents a sea-green kitchen and connects Zwart's work with the wider relationship between design, typography and interiors. It also distinguishes his association with De Stijl ideas from formal membership of that movement.1

The colour helps the separate components read as a coordinated whole. But the most revealing view remains close to the work surface: a board can slide out, a small container can keep an ingredient to hand, and one standard part can meet another. The kitchen's larger ambitions become visible in those ordinary actions.

Research notesEvidence, connections and limits

The museum's 1938 kitchen and earlier development or advertising dates must not be collapsed into a universal first. The social interpretation is attributed to Design Museum Den Bosch; the diagram is not an ergonomic specification.

Evidence map

Connected subjects and evidence

Reviewed facts

  • Designed 1938documented

    The museum's 1938 kitchen and earlier development or advertising dates must not be collapsed into a universal first. The social interpretation is attributed to Design Museum Den Bosch; the diagram is not an ergonomic specification.

    Reviewed 23 October 2026 by PatinaHall editorial.
    • Source 2Design for the Bruynzeel kitchen in 1938; ergonomics and mass production

Reviewed connections

  • Bruynzeel kitchendesigned byPiet Zwartdocumented

    The cited record identifies the designer of this design or coherent project family.

    Reviewed 23 October 2026 by PatinaHall editorial.
    • Source 1Bruynzeel kitchen, Piet Zwart, 1938
  • Bruynzeel kitchenmanufactured byBruynzeeldocumented

    The source records this production relationship; it does not identify the maker or date of an unreviewed example. Later studio production is not used to date the original design.

    Reviewed 23 October 2026 by PatinaHall editorial.
    • Source 1Bruynzeel kitchen, Piet Zwart, 1938

Research trail

Sources and further reading

  1. Bruynzeel kitchen, Piet Zwart, 1938Kunstmuseum Den HaagAccessed 23 October 2026
  2. Piet Zwart, 1885–1977Kunstmuseum Den HaagAccessed 23 October 2026
  3. The Body as MeasureDesign Museum Den BoschAccessed 23 October 2026

Last reviewed 23 October 2026. Found an error or a stronger primary source? Contact PatinaHall.