Design story

Les Arcs: making room for the mountain

A small holiday apartment cannot afford much furniture that only gets in the way. At Les Arcs, Charlotte Perriand and the project team worked with a different priority: organise the interior so that people could share the room and still see the mountain. Storage, sleeping places and compact service units helped reserve the best part of the space for living.

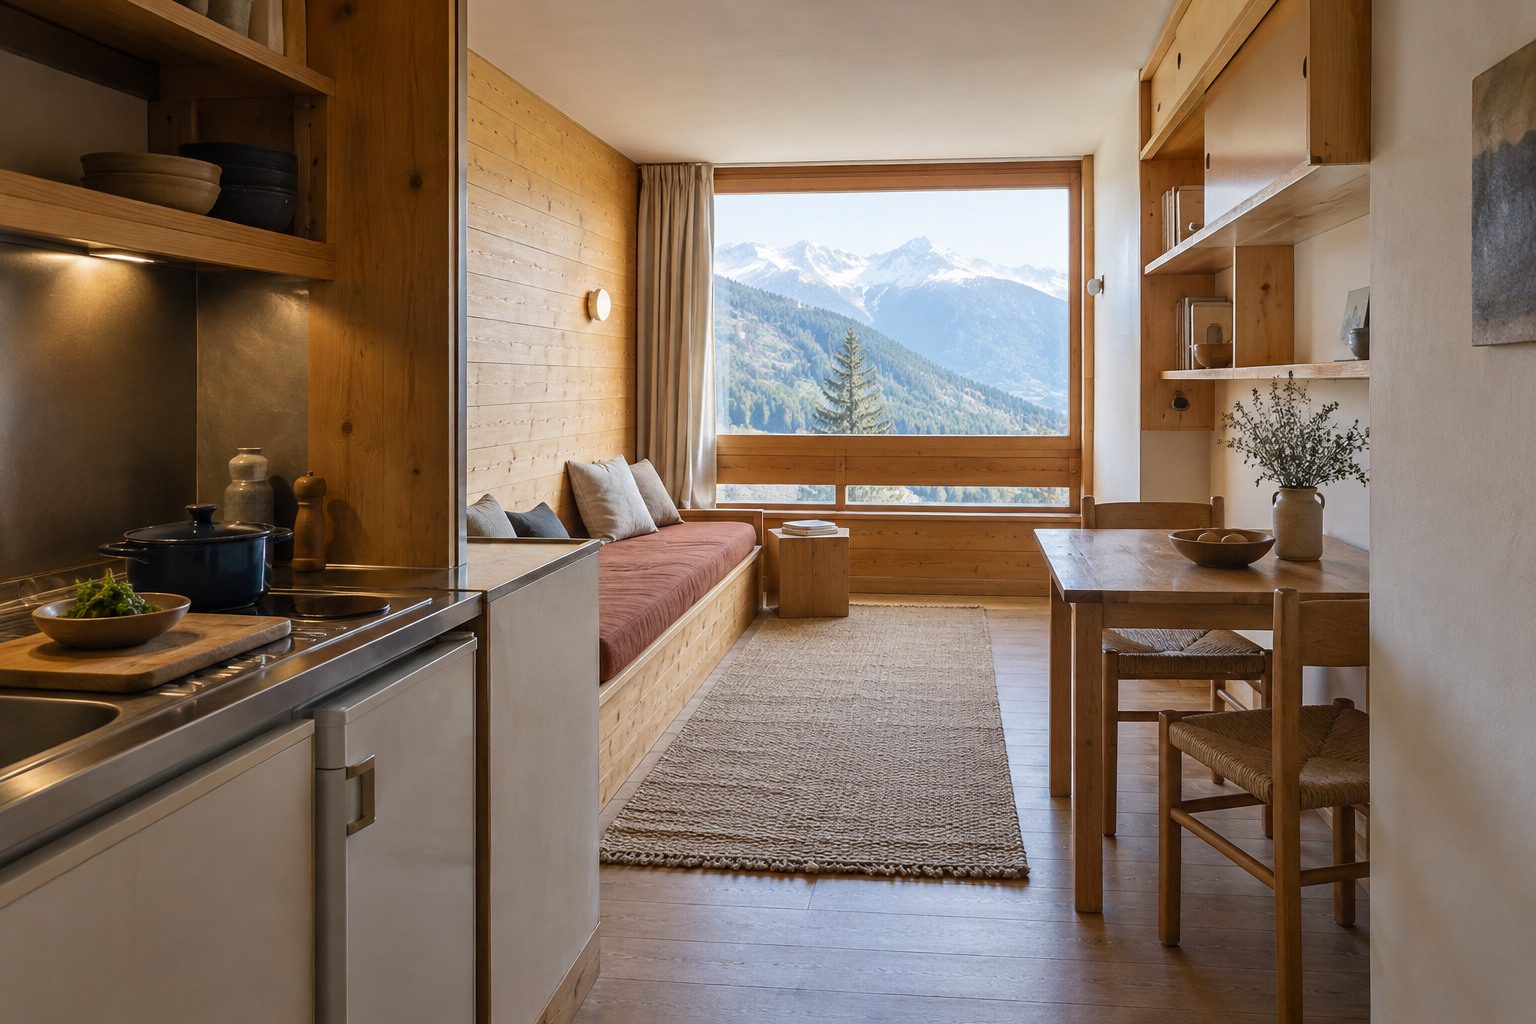
A narrow mountain apartment uses fitted wooden storage and a long clear route towards a bright window.
PatinaHall editorial reconstruction. It is not a documentary photograph. The invented room introduces the use of fitted furniture to organise limited space. It does not recreate a particular Les Arcs apartment or establish Perriand’s authorship of its details.
On this page
Key facts & takeaways

At a glance

Subject
Les Arcs fitted interiors
Entry
Design story
Last reviewed
11 September 2026

Three things to remember

  1. A narrow room can be organised around its open end and view.
  2. Fitted furniture can gather several small jobs into one element.
  3. Perriand’s work at Les Arcs formed part of a long collaborative project.

The mountain sits at the end of the room

The Centre Pompidou’s account describes long, relatively narrow apartments opening towards broad areas of glazing. Inside such a room, the arrangement of furniture determines whether the window feels like a distant opening or the natural destination of the space.

An open kitchen also changes who participates in the room. The museum connects this choice with Perriand’s wish to keep the person preparing food in contact with everyone else. A compact plan can therefore make a social decision as well as a spatial one.1

Imagine the alternative: a large cupboard across the view, a separate kitchen behind a door and chairs occupying the main route. None is unusual on its own. Together they would give a very different experience of the same floor area.

The useful edge leaves the centre free

One of the most telling details is a long strip of fir beside a sleeping place. The Pompidou’s educational account describes it as a headrest that also concealed wiring and accommodated adjustable lights and Radio Arcs. Several small requirements met within one fitted element.4

The strip makes sense at the scale of a person lying down. Light, a place to lean and the services behind them remain close to the bed. They do not each require another freestanding object and another piece of floor.

That is the interest of fitted furniture here. It lets the edge of a room become active. The central space can remain easier to move through because some of the useful work has already been absorbed by the perimeter.
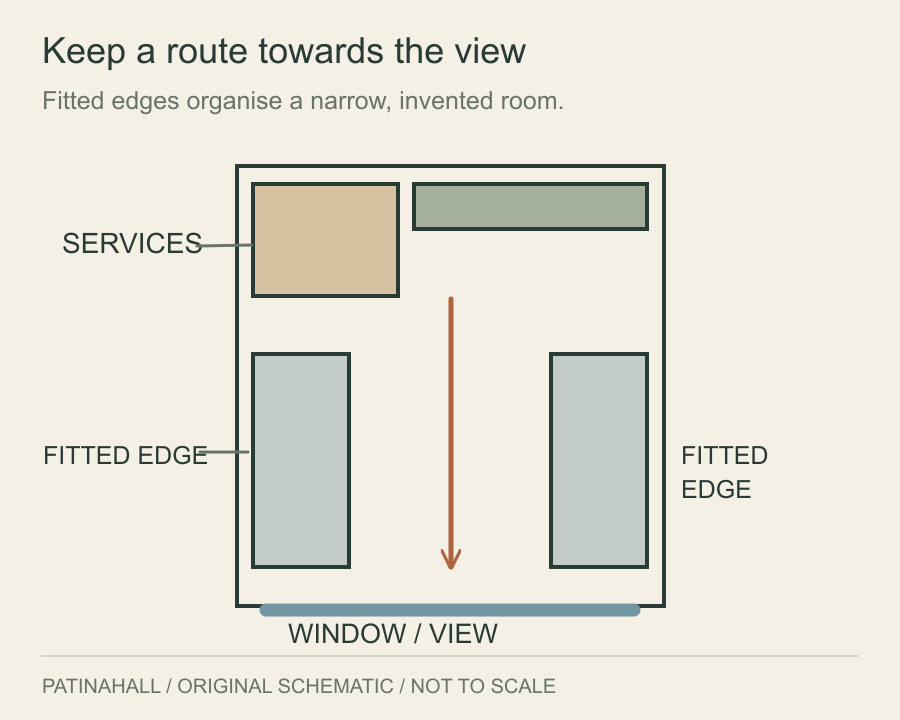
A narrow room plan has fitted furniture along both sides and an open route towards a window at one end.
Original PatinaHall schematic, not to scale: fitted furniture can organise a small room around movement and daylight. This invented plan explains spatial priorities, not one of Perriand’s documented apartments.

A complicated corner arrives as a unit

The museum preserves a prefabricated kitchen unit dated 1975, made with polyester and glass fibre alongside stainless steel. Its account explains that the equipment was fitted before installation, leaving connections to be made on site.2

A separate bathroom unit, also dated 1975, records the same wider interest in compact, repeatable service spaces.3

These units concentrated functions that might otherwise demand many separate building operations. Their rounded shells also look different from the timber surfaces around them. The interior brings together distinct ways of making, each suited to a different part of the apartment.

Furniture belongs to the holiday

The project extended over years and involved a team of architects and developers. The furniture should be read within that sustained work, rather than as a room invented by one person in a single moment.

The result invites an ordinary test of imagination. Put down a bag, make a meal, pull out a bed and look towards the window. The best details are the ones that let those actions coexist. At Les Arcs, the furniture earns its place by helping a small room feel available for the people who came to stay.
Research notesEvidence, connections and limits

The article distinguishes the room programme from the museum’s individual 1975 kitchen and bathroom units. The reconstruction and plan are invented teaching views, not a documented apartment or measured historical layout.

Evidence map

Connected subjects and evidence

Reviewed connections

  • Les Arcs fitted interiorsdesigned byCharlotte Perrianddocumented

    Her contribution to interiors within a collaborative resort, not sole architectural authorship.

    Reviewed 11 September 2026 by PatinaHall editorial.
    • Source 1Apartment equipment and small-budget furniture
  • Les Arcs fitted interiorsassociated with placeLes Arcsdocumented

    The coherent interior programme belongs to this mountain resort; individual apartments and phases differ.

    Reviewed 11 September 2026 by PatinaHall editorial.

Research trail

Sources and further reading

  1. Chaise, 1968–1974: Les ArcsCentre PompidouAccessed 11 September 2026
  2. Bloc cuisine Les Arcs 1800, AM 2006-1-2Centre PompidouAccessed 11 September 2026
  3. Bloc salle de bains Les Arcs 1800, AM 2006-1-1Centre PompidouAccessed 11 September 2026
  4. Charlotte Perriand: Les Arcs 1600Centre PompidouAccessed 11 September 2026

Last reviewed 11 September 2026. Found an error or a stronger primary source? Contact PatinaHall.