First, understand how large it is
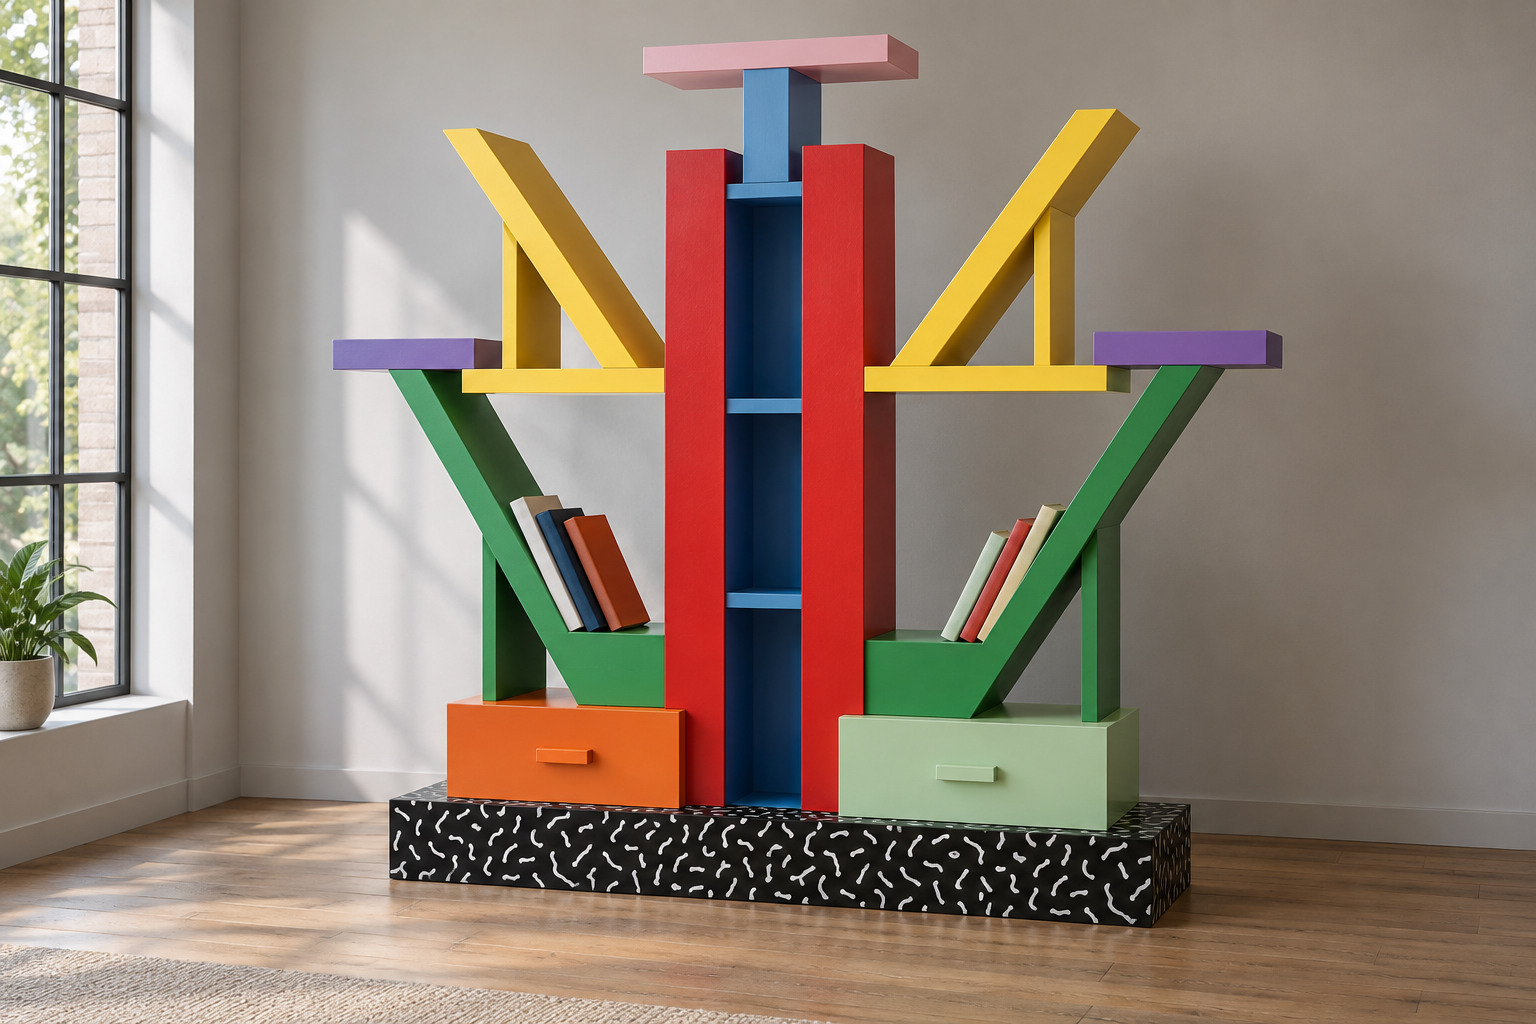
In a small photograph, Carlton can resemble a colourful desk object. MoMA records its example at about 197 centimetres high and 191 centimetres wide. The manufacturer’s current specification similarly places it close to two metres in both directions.12
That scale changes the encounter. The object addresses a standing person and claims a substantial stretch of the room. Its open outline lets the wall remain visible through it, but its presence is emphatic.
Before thinking about the books, imagine approaching it. The central verticals, projecting shelves and rising diagonals organise a field around the body. The furniture has become part of the room’s spatial composition.
The diagonal enters the bookcase
A conventional bookcase offers repeated horizontal shelves within a rectilinear boundary. Carlton interrupts that rhythm with inclined boards, open wedges and a broad branching silhouette.
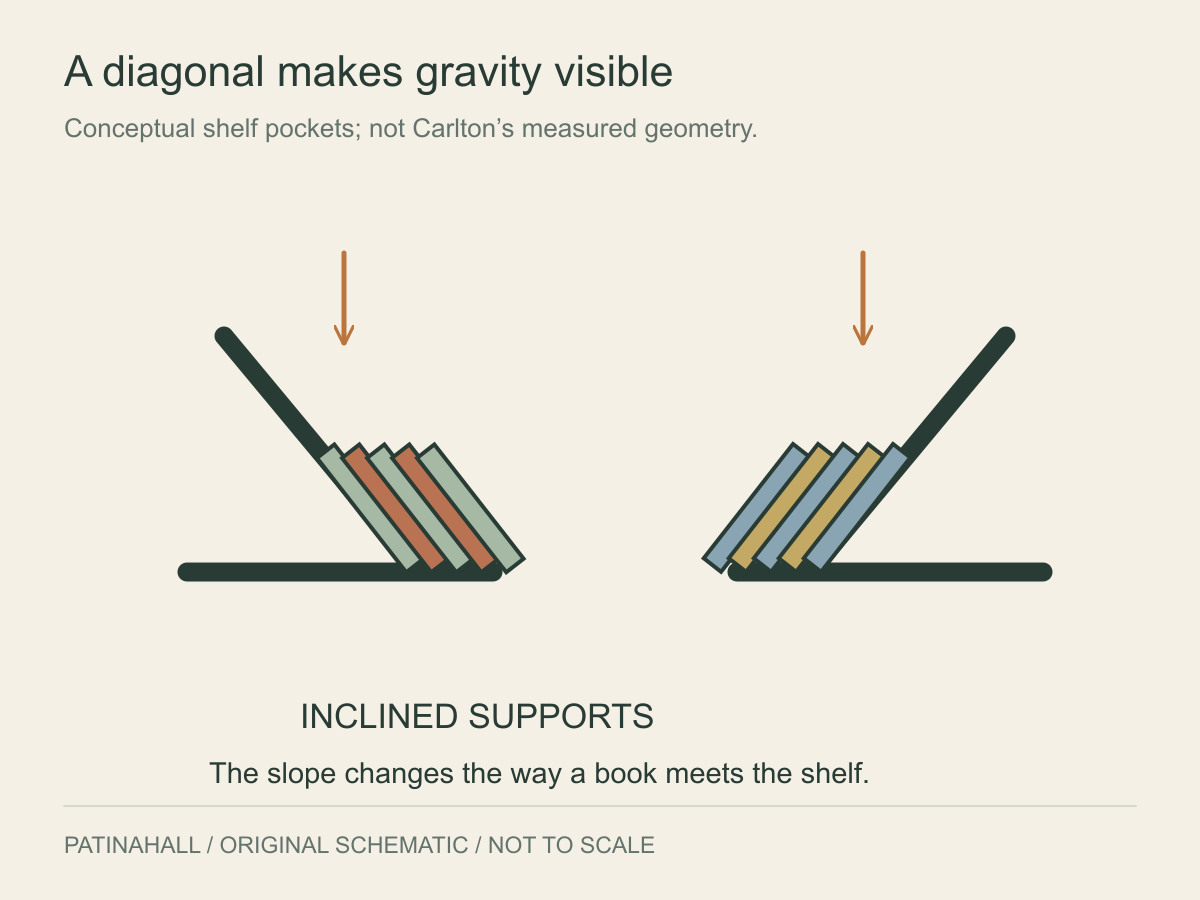
A diagonal makes gravity visible. A book leaning against one surface has a different relationship to its neighbours from a row held between two upright ends. Empty compartments become distinct shapes instead of interchangeable gaps.
The resulting arrangement does not need to be defended as the most efficient way to store the greatest number of books. It gives the objects placed within it a visibly particular setting. A small group of volumes can become part of the composition, while an empty section remains active as colour and shape.
Laminate brings another language
The materials are wood and plastic laminate. The finish supplies colour and pattern with a directness quite different from a cabinet that invites admiration through the grain of expensive timber.1
Memphis presented its first collection in Milan in 1981. The V&A’s account places Sottsass among a younger international group using bold colour, pattern and references that challenged restrained ideas of good taste.3
Carlton makes those choices difficult to dismiss as a surface applied after the serious design was finished. Colour distinguishes the parts, emphasises their directions and helps the eye organise the whole. The decorative decisions contribute to how the structure is read.
What belongs in a room is a cultural decision
A bookcase can be designed to recede behind its contents. Carlton assumes that furniture may also deserve attention in its own right. That decision changes the balance between object, occupant and room.
Some interiors can absorb such a strong presence; others begin to revolve around it. Either outcome makes the choice of furniture visible as a choice, rather than an apparently inevitable arrangement.
Now imagine removing every book. Much of Carlton’s argument remains. The coloured structure is still there, holding open spaces and proposing a particular character for the room that surrounds it.