Before the room became a photograph
It is easy to admire a finished office as a composition: a low cabinet, a precisely placed chair, a line of windows. A plan asks less photogenic questions. Who has to speak to whom? Where does a visitor wait? What accumulates on a desk during the afternoon?
Those questions help explain Florence Knoll’s approach. The Planning Unit treated an interior as a working arrangement. Choosing furniture followed an investigation of how the organisation used its space. A chair could be excellent on its own and still be wrong for the place it occupied.1
This changes how we read her restrained rooms. Their open floor and orderly surfaces are the visible outcome of decisions about movement and storage. Simplicity is something the design has produced; it is not evidence that the occupants had simple jobs.
Making an unbuilt room understandable
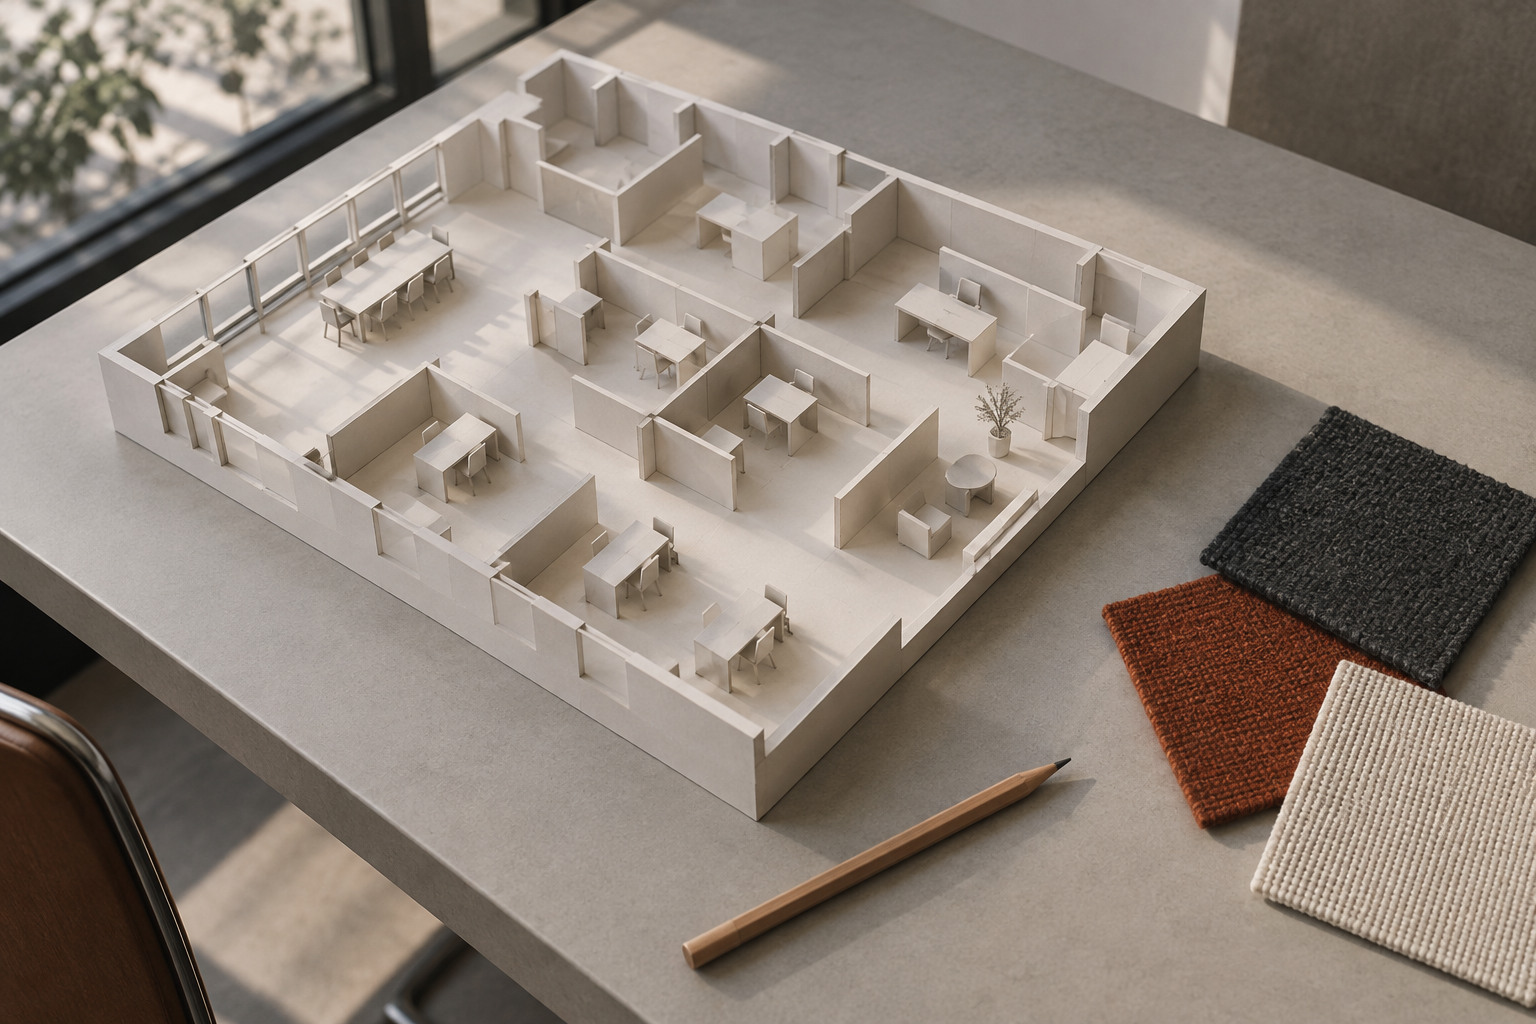
A technical drawing can be accurate and remain difficult for a client to imagine. Knoll’s presentations brought plans together with colour, texture and spatial models. A fabric sample makes a patch on paper tangible. A small model lets someone see which partition blocks a view and which gap remains open.3
The surviving papers show the breadth of that work. The Smithsonian’s subject files preserve drawings, photographs and material relating to interiors, textiles and graphic design. They record the practical work of developing and presenting an environment, as well as the handsome result.2
The point was communication. A proposal had to be understood by someone who would occupy it, approve it or pay for it. That is why a piece of wool beside a drawing belongs in the same design process as the drawing itself. Both make a future room easier to judge.
A cabinet for a particular working day
At Cowles Publications in New York, completed in 1962, the president’s cabinet had to accommodate dictating equipment and a large wastebasket for bulky newspapers. It also contained controls developed with telephone engineers. Knoll’s account records 197 drawings for the project, extending from building services to furnishings and accessories.1
The newspaper compartment is especially revealing. A general office cabinet offers storage. This cabinet anticipated a particular stream of material arriving, being handled and being discarded. Its interior tells us something about the business without requiring a corporate logo on the front.
It also complicates the familiar idea of modern furniture as a standard object repeated everywhere. A standard product could be the starting point for something closely adapted to a commission. The room and the catalogue did not have to be enemies.
The space belongs to the work
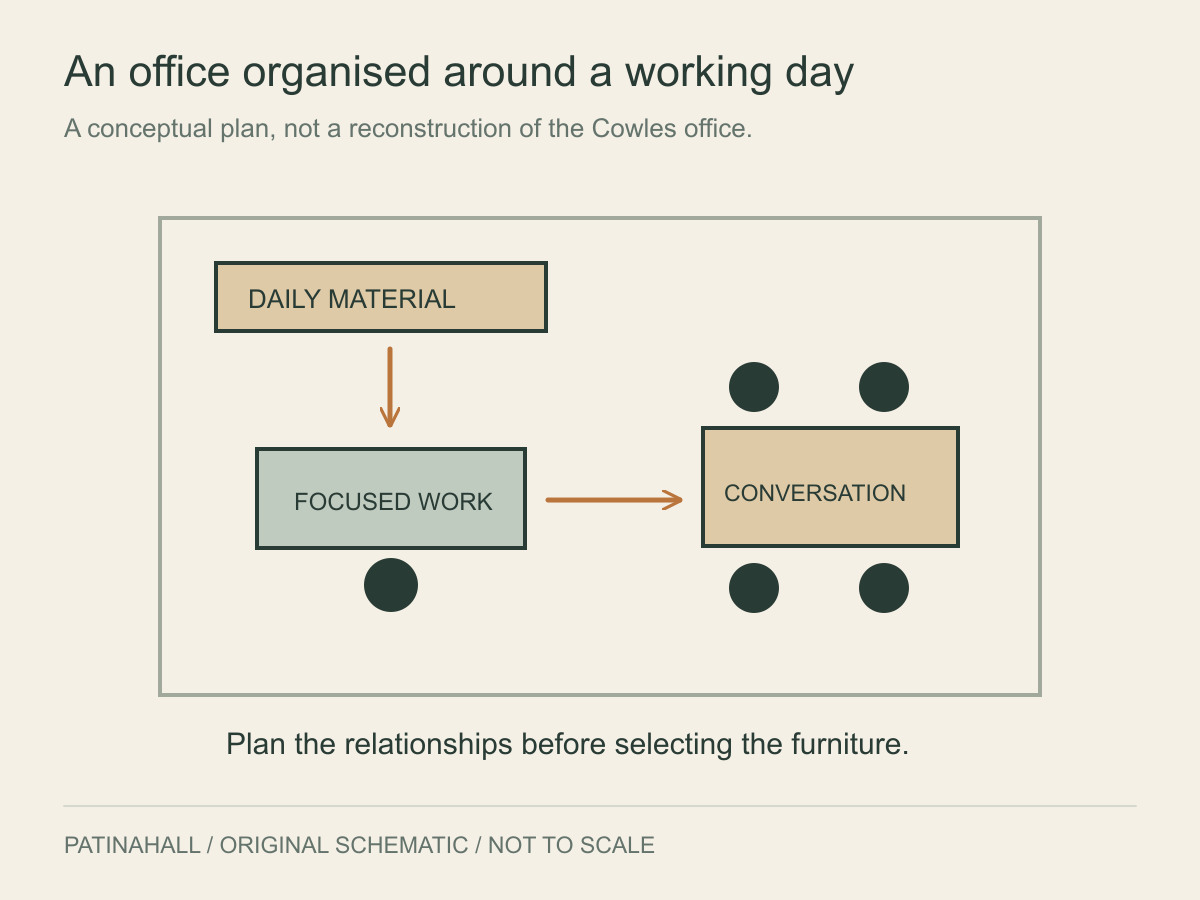
Knoll’s achievement becomes more interesting when we stop treating the furniture as a set of isolated collectables. Move a cabinet and you change a route. Change its contents and you may clear a desk. Move the desk and a conversation happens differently.
A successful office photograph holds all these relationships still. The room itself has to accommodate a working day. Behind the clean horizontal line of that Cowles cabinet were newspapers, equipment and decisions about what would happen next. The apparently effortless interior had done a great deal of thinking in advance.