A desk needs more than its own footprint
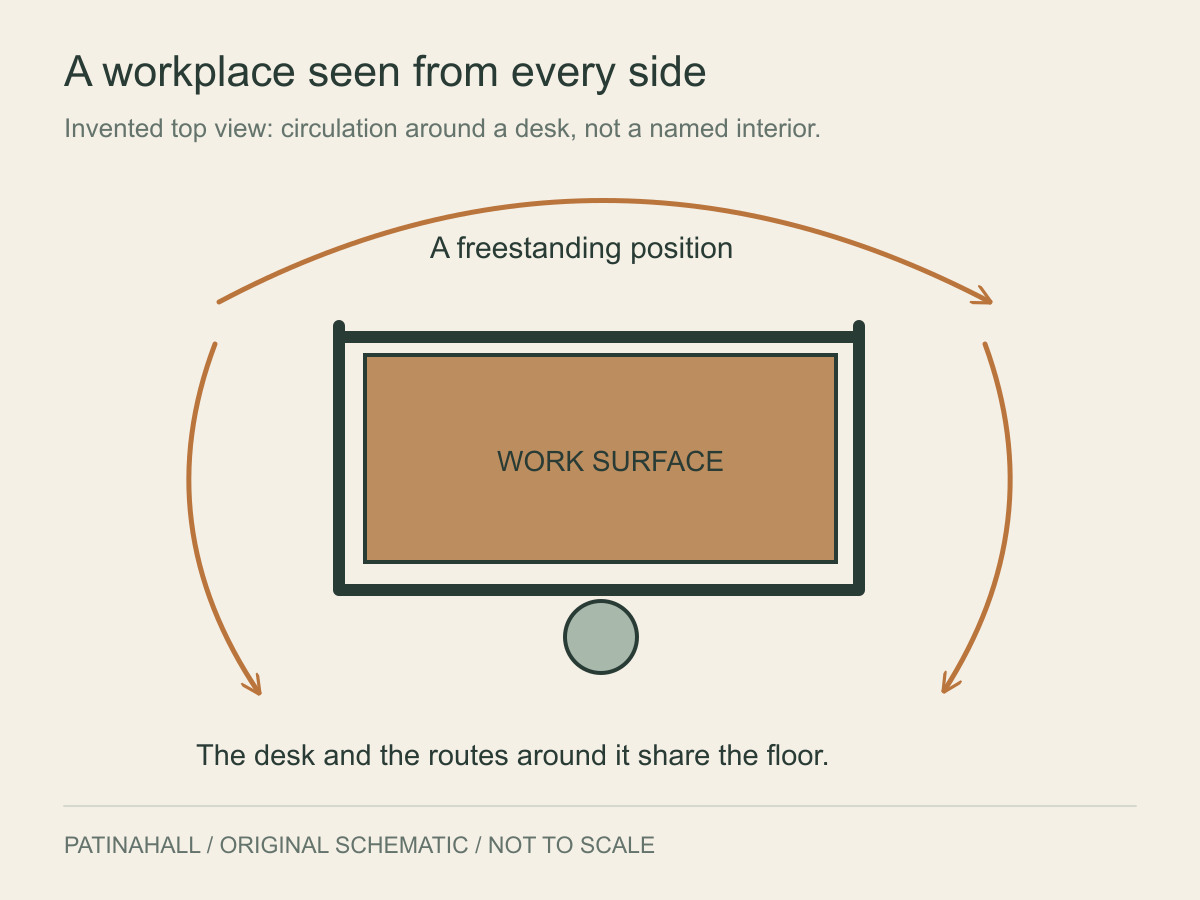
A desk against a wall has an obvious front and back. Pull it into the room and every side becomes visible. Visitors approach it; its occupant moves behind it; the surrounding floor becomes part of the arrangement.
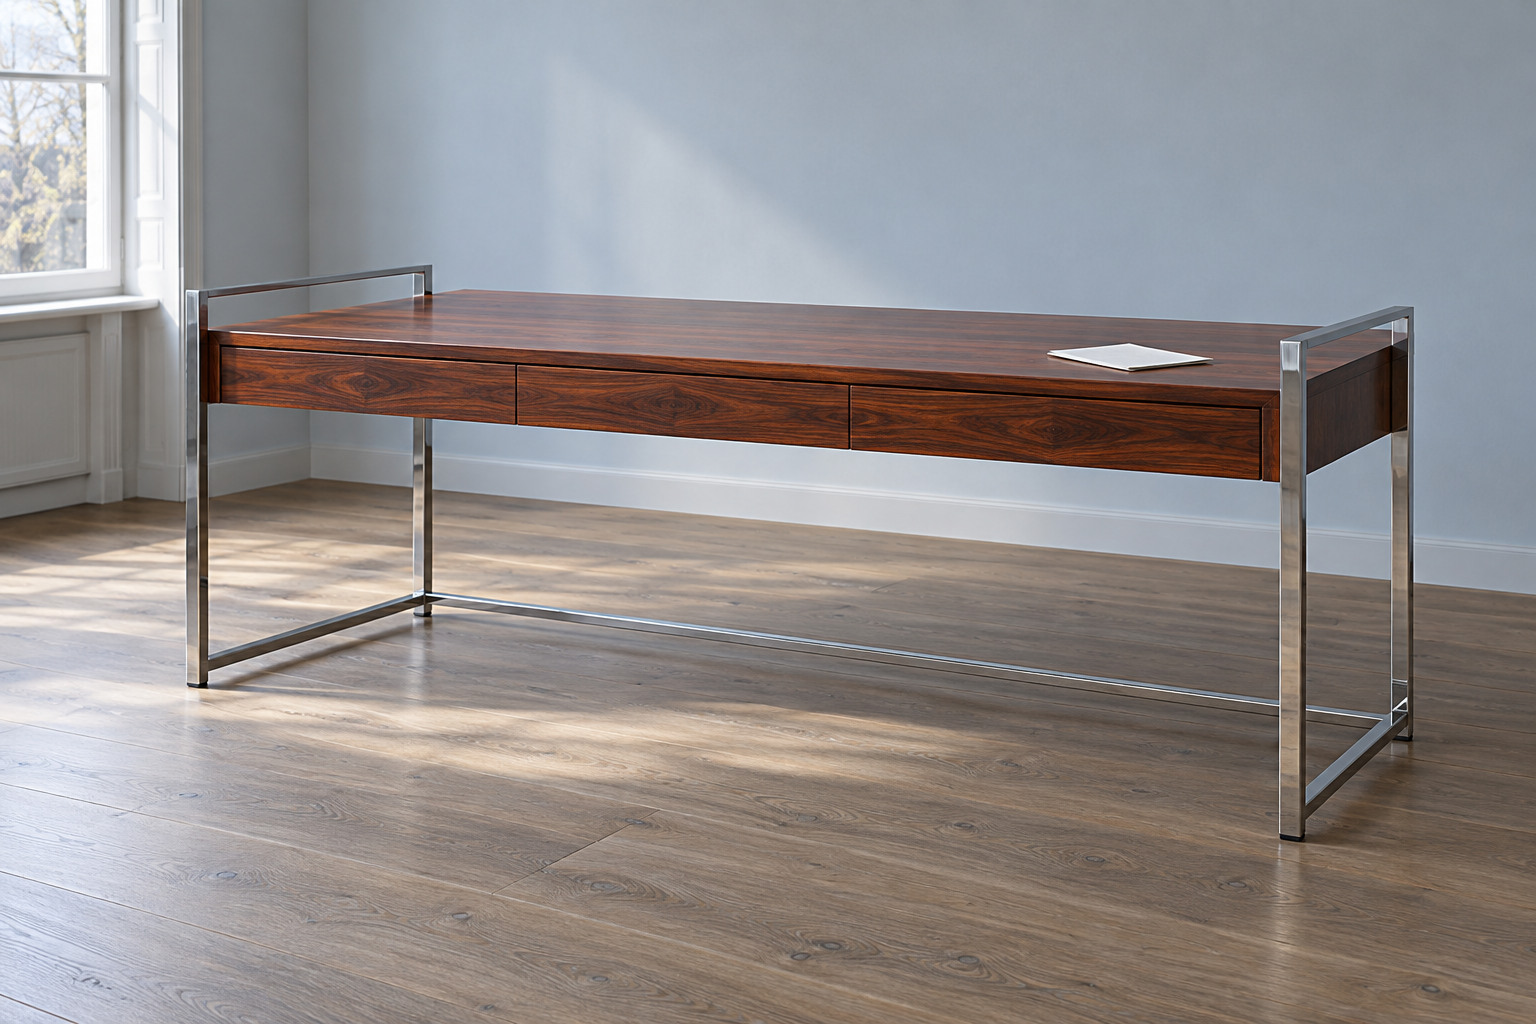
Kjær’s Office Desk, designed in 1959, makes that situation easy to read. A rectilinear steel structure supports a wooden body with drawers. The frame extends beyond the wood, giving the solid storage an open outline. Karakter’s account presents it as an element conceived in relation to architectural space.3
Look at the gaps as carefully as the surfaces. The space beneath the desk accommodates a body. The space beside it permits an approach. The space around it determines whether the room feels occupied by a useful workplace or blocked by a handsome obstacle.
A collection that could continue growing
The desk belonged to a wider office programme. Kjær’s archive records production by C. I. Designs in Boston from 1959 and E. Pedersen & Søn in Denmark from 1961. Storage pieces and later sliding-door elements extended the collection beyond a single celebrated table.1
A family of components offers a different kind of freedom from a completely bespoke room. A working arrangement can develop as equipment and routines change. Closed storage can conceal one activity while an open surface supports another.
This also gives the designer a less glamorous task: making the pieces agree. Their heights, depths, openings and materials need to coexist. The achievement becomes visible when the room works without requiring every object to attract attention at once.
What the Atlantic porch could teach
Kjær’s outdoor furniture began in the same year as the office collection. Her archive describes an intention to relate its scale to buildings and to make it with relatively straightforward production methods. Outdoor use added a stubborn practical question: what would the joints and surfaces do in the weather?
Early samples spent time on an Atlantic-facing porch, exposed to sun, salt, wind, snow and fog. Tests of glues, connections and finishes accompanied the design. The range kept developing: a table arrived in 1965 and a long chair in 1974.2
The porch is a useful counterweight to the polished design photograph. A drawing can establish a proportion, but it cannot experience a winter. Furniture placed outside enters a relationship with its surroundings that continues long after the designer leaves.
Architecture at the scale of a hand
The office desk and the outdoor chair belong to different routines. Yet both ask us to consider the object together with the space it occupies. A drawer has to open. A person has to pass. A finish has to meet the weather.
Kjær’s work rewards that wider view. Stand back from the desk and the steel frame starts to describe a place for working. Walk around it and the remaining floor describes a place for everyone else.