A circle with room left out
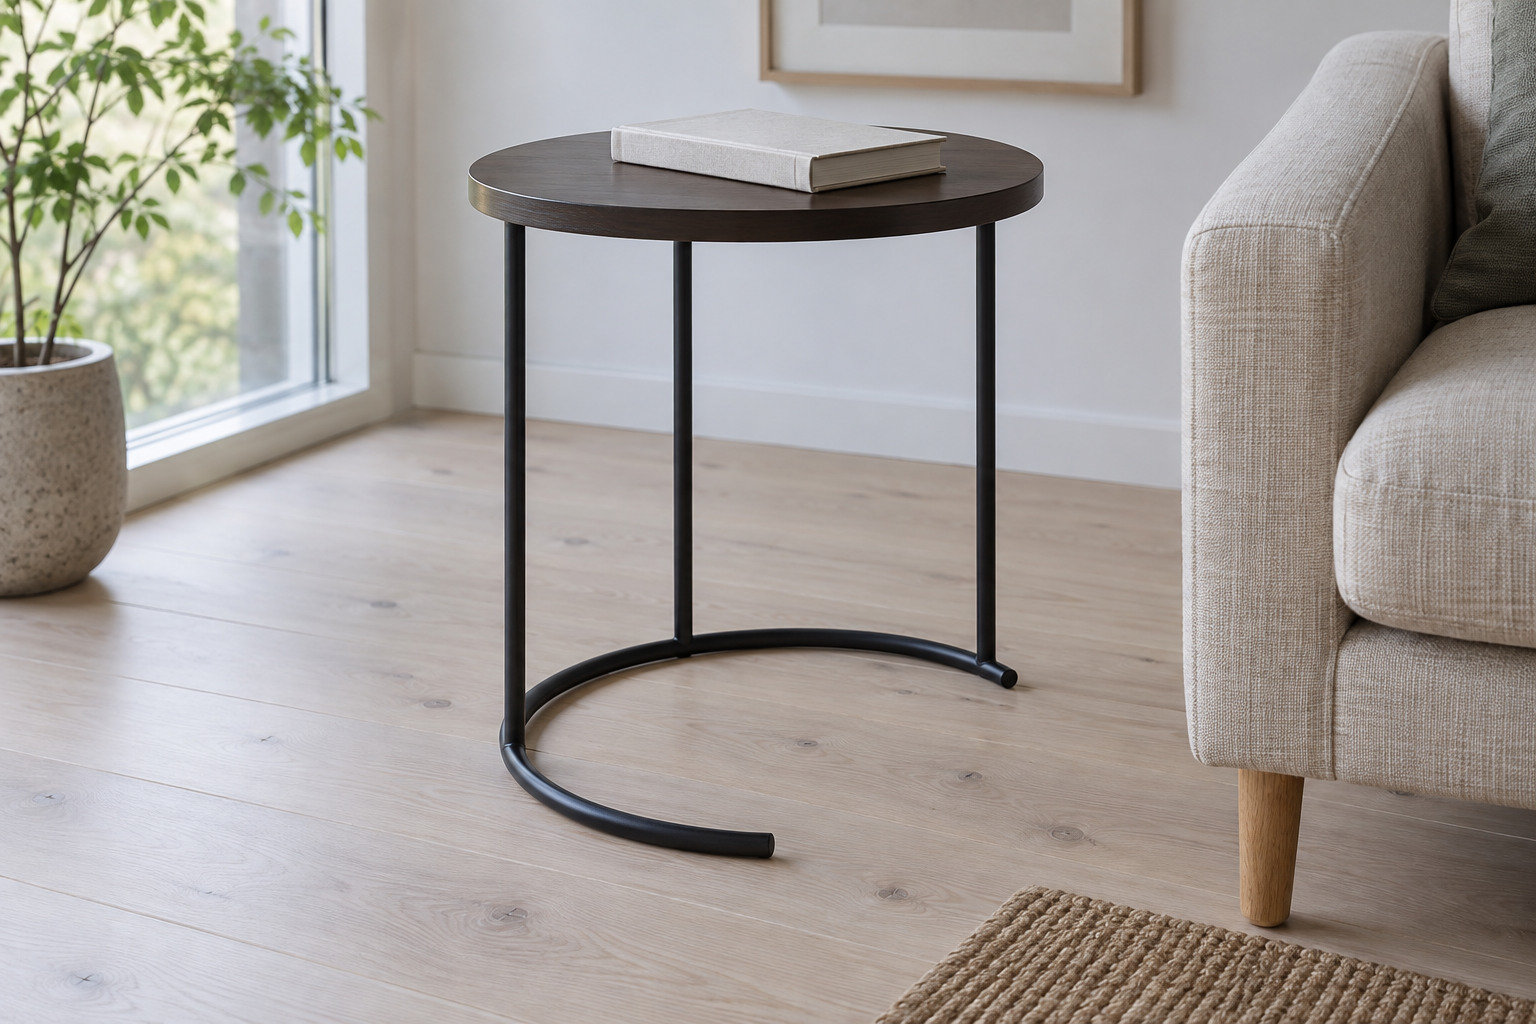
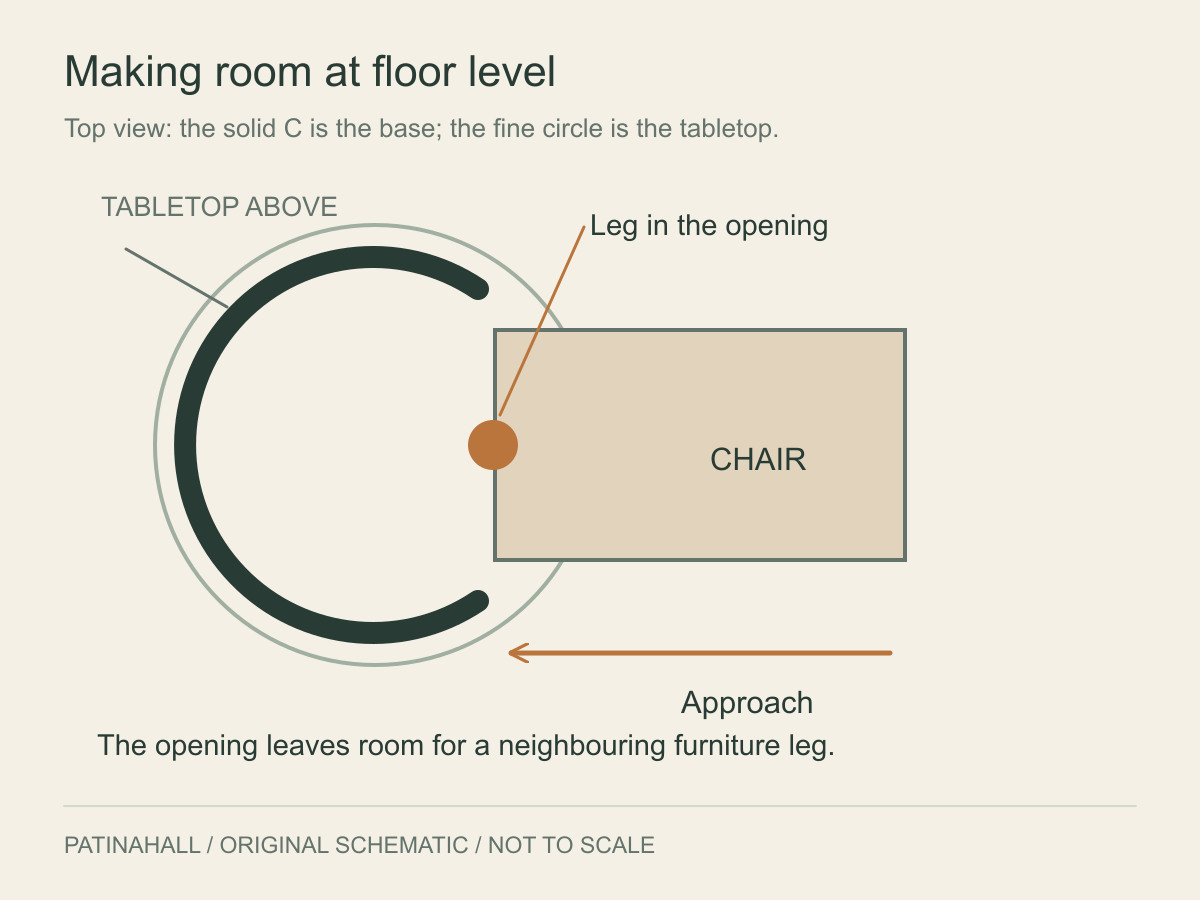
From above, 606 seems a straightforward small round table. Look down and its floor footprint tells a different story. The tubular steel describes an incomplete circle. That opening allows the base to come close to the furniture beside it while the top reaches towards the user.2
The difference is easy to understand in a crowded corner. A table needs a place for its feet as well as its top. Two pieces of furniture can be conveniently close at hand and awkwardly far apart at floor level. Here, the space underneath contributes to the usefulness of the surface above.
Artek dates the design to 1932, during the Paimio Sanatorium project, and records its original use as a stool for changing shoes. The object’s later identity as a side table is a small reminder that a good form can find another job.
A career larger than one signature
Aino Aalto trained as an architect before joining Alvar Aalto’s office in 1924. Their work together included interiors, but she also developed furniture, glassware, lighting and textiles. Artek identifies her as its first design director and later managing director.1
Those roles put selection and coordination beside authorship. A room contains objects made by different people, in different materials, at different scales. Someone has to decide how they meet. The height of a table, the spread of a lampshade and the texture of a curtain become parts of a single daily experience.
This is also a reason to take credits seriously. Calling everything in an Aalto interior the work of one designer loses the distinctions that make the practice interesting. Aino’s own object designs deserve recognition, while shared projects remain shared.
The room after the opening night
The Savoy restaurant in Helsinki offers another scale of the same problem. Aino and Alvar designed its interior in 1937. Much later, Studioilse’s restoration began by studying that original environment and removing accumulated alterations, with the aim of recovering its character.3
An interior is particularly vulnerable to small changes. Replace enough textiles, introduce a brighter light or crowd a room with additional pieces, and its atmosphere shifts even if the celebrated furniture remains. Reading the restoration account makes clear why an interior cannot be preserved simply by keeping a list of famous objects.
A restaurant also has to work repeatedly. Chairs move, tables are occupied and the light changes through the day. The composition is tested by use. That makes it a useful setting in which to think about Aino’s attention to the relationships among things.
The person in the remaining space
A small table can look complete when photographed alone. Put it beside a chair and a second kind of design becomes visible: the way it approaches, the room it leaves and the surface it brings within reach.
That is the pleasure of starting with 606. Its open base is easy to overlook because it does not announce itself as a feature. Yet the opening at the base is doing work. It makes room for the rest of the room.