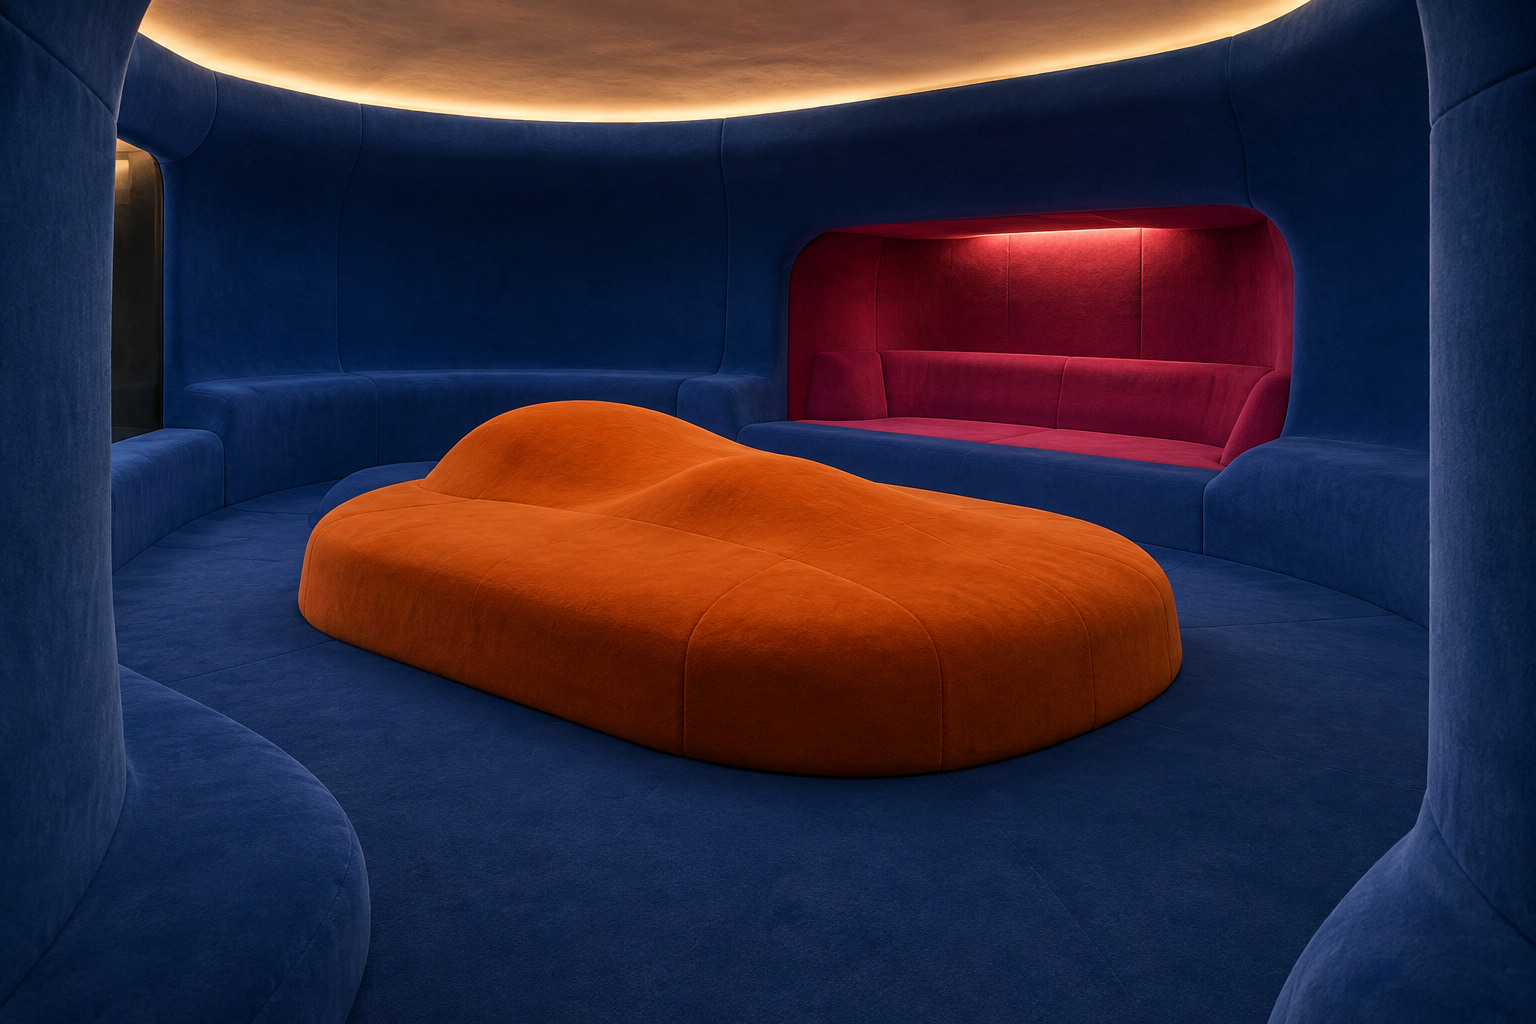
A room on a boat
During the Cologne furniture fair, Bayer used a rented pleasure boat to present ideas for domestic interiors and synthetic materials. Panton’s studio designed Visiona 2 for the 1970 edition.1
That setting matters. This was a temporary demonstration with a particular sponsor and audience, giving the designer room to propose an unfamiliar way of living. It should not be mistaken for an ordinary home somebody had furnished over years.
The famous upholstered landscape belonged to a larger installation. Lighting, textiles, wall treatments and furniture all contributed to the project. Concentrating on one dramatic photograph can make that wider coordination disappear.
One surface, several ways to settle
In a conventional room, the floor carries the furniture. A chair establishes one position for a body; the wall usually remains behind it.
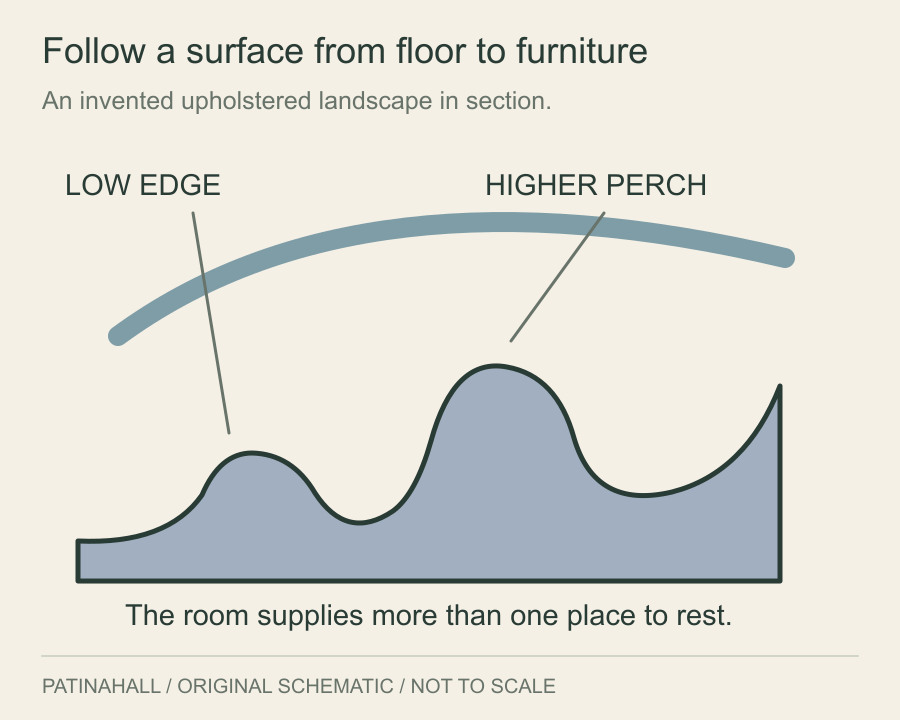
Panton made those boundaries less certain. A rising upholstered surface could become a seat, then a back, then part of the surrounding enclosure. Changes in level offered different ways to sit or recline without assigning each position a separate chair.
The idea is easy to explore in section. Follow a line across the floor: where it rises, it can support a body; where it curves further, it can create shelter. The diagram simplifies that relationship rather than tracing the historical installation.
A continuous form still has to meet several needs. An appealing hollow needs an approach; a higher perch needs room below it. The apparent freedom of the landscape depends on the organisation of the whole space.
Colour belongs to the space
Colour does more than decorate these surfaces. A deep field can make an area feel enveloping, while a contrasting form draws attention to a place within it. The eye reads relationships between larger volumes before it begins to identify individual objects.
Vitra Design Museum places Panton’s spatial experiments in the context of his work with form, colour and new materials. Bayer’s exhibition gave those interests a particularly concentrated setting.3
The result asks to be understood at the scale of the body and the room together. A small isolated sample of fabric cannot communicate the same experience as an extended coloured surface surrounding a sitter.
A later chance to enter the idea
In 2014, Vitra Design Museum reconstructed the central landscape at full scale for an exhibition. Its account connected the organic interior with the informal lifestyles and imaginative visual culture of the period.2
That later reconstruction is valuable precisely because it has its own date and purpose. It offers another way to encounter the project without becoming the original 1970 installation.
Visiona 2 is most interesting when we keep its experimental setting visible. It asks a generous question of furniture: could a room offer several ways of being comfortable before we had even decided which part was the chair?