Design story

USM Haller: the cupboard that thinks like a building

A USM Haller sideboard is one arrangement of a larger idea. Behind the coloured panels is a repeated metal skeleton, developed from an architect and an engineer’s interest in buildings that could adapt.

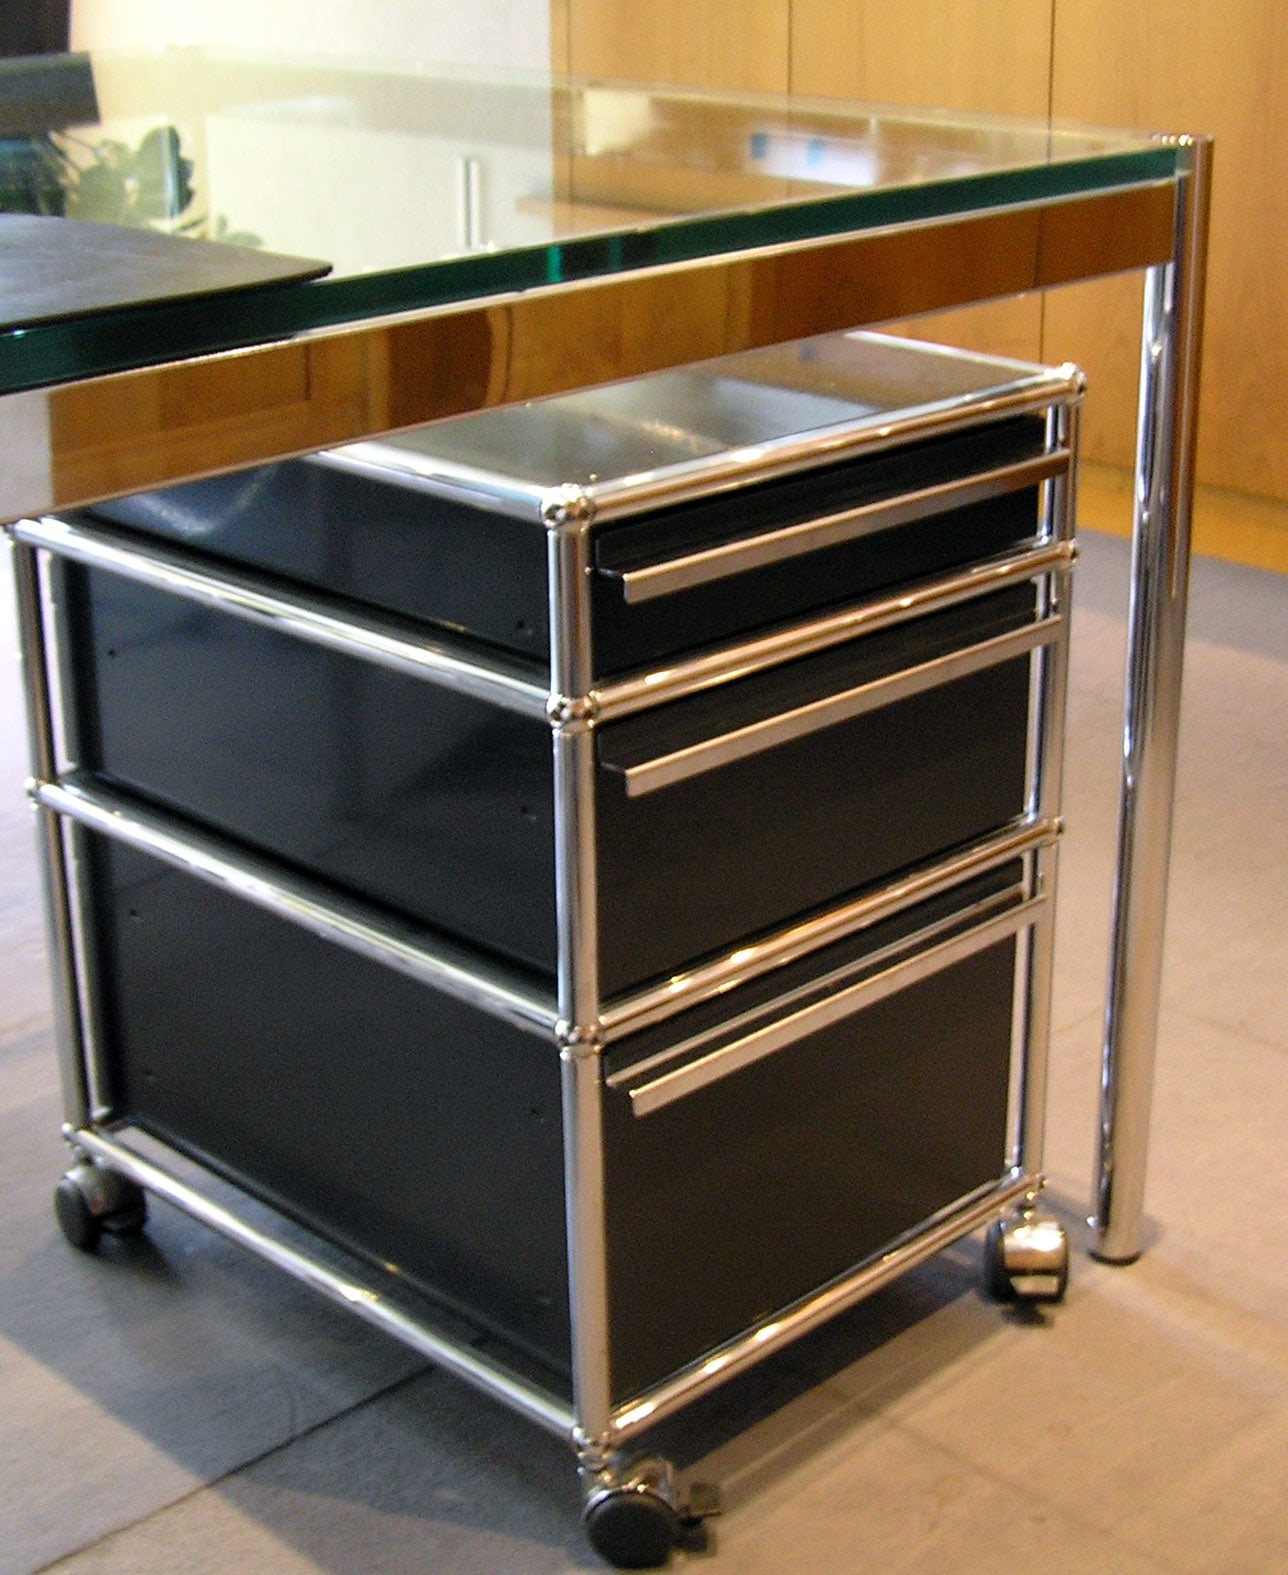
A dark USM Haller drawer unit on castors under a glass desk, with shiny tubular edges and round metal connectors.
A mobile USM Haller unit makes the system visible at a domestic scale: metal panels sit inside a frame of tubes and ball connectors. Geheimnisträgerin, Public domain.
On this page
Key facts & takeaways

At a glance

Subject
USM Haller storage system
Entry
Design story
Last reviewed
6 September 2026

Three things to remember

  1. The connection ball joins the steel tubes into a repeatable frame.
  2. A sideboard is one configuration of the wider system.
  3. The ability to change includes planning and specialist service.

A sideboard is only one possibility

A low USM Haller cabinet and a tall wall of USM shelves can look like close relatives because they are arrangements of the same system. The repeated frame supplies the structure; panels, openings and fittings decide how each arrangement is used.

The idea grew from a collaboration between architect Fritz Haller and engineer Paul Schärer Jr. in the 1960s. USM connects the furniture to their work on flexible architecture for the company’s own premises.1

A cupboard became something that could be planned in units, with its overall shape emerging from the way those units were combined.
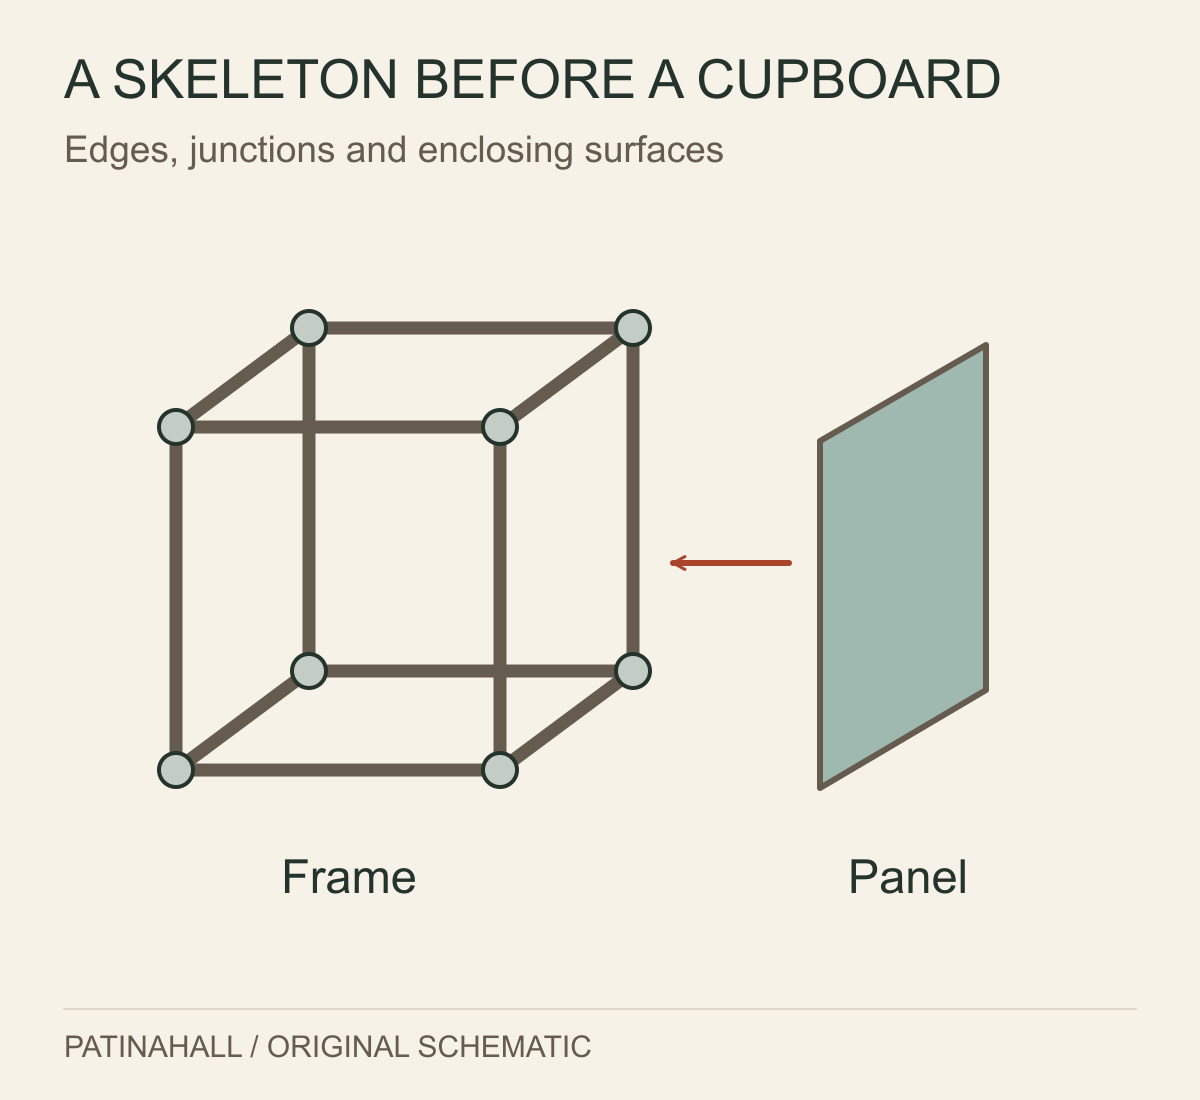
An open cube of tubes and spherical joints is shown beside a separate coloured panel positioned to fill a side.
USM’s tubes define edges, the balls join directions and panels enclose space. This is system logic, rather than an assembly drawing. Original PatinaHall schematic, not to scale.

A round joint in a square cupboard

USM identifies the connection ball as the centre of the system. Six threaded openings provide directions for the steel tubes, which form the edges of rectangular spaces. Coloured sheet-steel panels can then enclose parts of the resulting frame.1

The small round joint is worth noticing precisely because the furniture around it is so square. It marks a meeting point. The tubes describe edges; the panels describe surfaces; the ball connects the directions.

That separation makes the cabinet’s organisation legible from the outside. The bright grid is not simply a pattern applied to a box. It reveals how the space has been divided, including the boundaries between open and closed compartments.
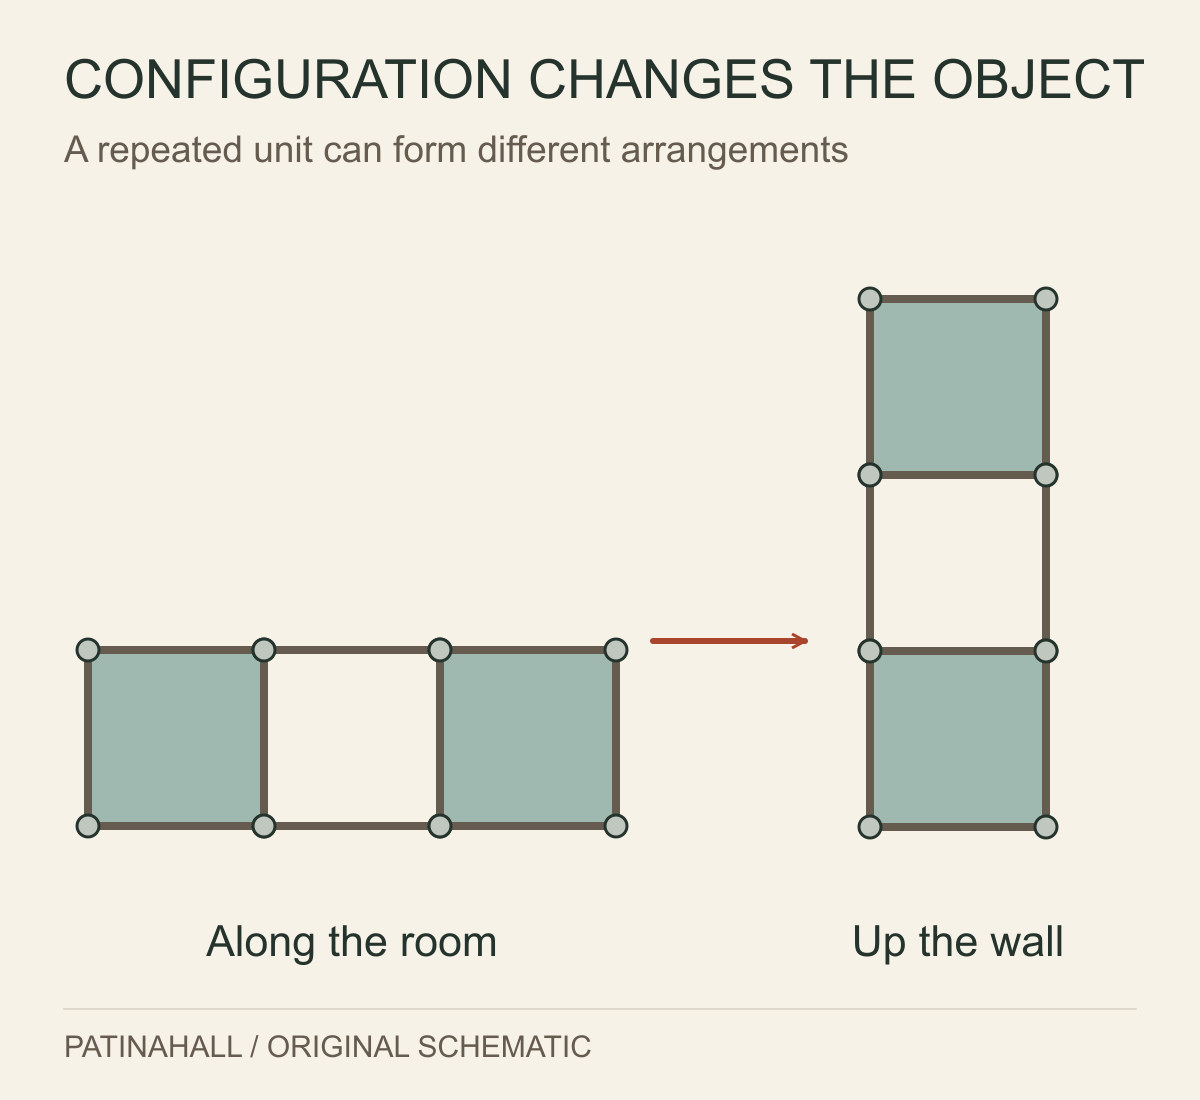
Three square compartments are arranged in a horizontal row and a vertical column, with matching colours and spherical corner joints.
The same unit idea can organise a low row or a taller column. These are conceptual forms, not approved installation configurations. Original PatinaHall schematic, not to scale.

Furniture first made for its own workplace

According to USM’s architectural history, the furniture was initially intended for internal office use. The system was patented in 1965, and an order for the Rothschild bank in Paris followed in 1969.2

The origin is appealingly practical. Before the system became a furnishing language for other people, it had a specific workplace to serve.

The same logic helps explain its later movement into homes. Files, records, dishes and books call for different arrangements, but each needs accessible space organised within a room. A modular structure can address those differences without beginning with an entirely new cabinet design.

Change is part of the service

USM’s current service model includes configuration, manufacturing, installation and continuing support. The company describes helping owners add modules or restructure existing arrangements through trained specialists.3

This gives adaptability a concrete meaning. It includes the knowledge needed to plan and carry out a change, alongside the physical system of balls, tubes and panels.

For someone encountering a used Haller sideboard, the interesting historical idea is therefore larger than its colour or current number of doors. The object is one settled arrangement of a design that anticipated other arrangements. Its grid records the present use while leaving the possibility of a different one inside the system.

Research notesEvidence, connections and limits

The development and service accounts come from USM. They do not establish the age, completeness or compatibility of an individual used configuration. The diagrams explain system logic and are not assembly, alteration or installation instructions.

Evidence map

Connected subjects and evidence

Reviewed connections

  • USM Haller storage systemdesigned byFritz Hallerdocumented

    USM supplies the 1960s architecture account, 1965 patent context and 1969 first external order. Avoid conflicting building completion labels and do not promise universal compatibility or owner-level disassembly.

    Reviewed 6 September 2026 by PatinaHall editorial.
  • USM Haller storage systemdesigned byPaul Schärer Jr.documented

    USM supplies the 1960s architecture account, 1965 patent context and 1969 first external order. Avoid conflicting building completion labels and do not promise universal compatibility or owner-level disassembly.

    Reviewed 6 September 2026 by PatinaHall editorial.
  • USM Haller storage systemmanufactured byUSMdocumented

    USM supplies the 1960s architecture account, 1965 patent context and 1969 first external order. Avoid conflicting building completion labels and do not promise universal compatibility or owner-level disassembly.

    Reviewed 6 September 2026 by PatinaHall editorial.

Research trail

Sources and further reading

  1. Creative since 1965: architecture and the connection ballUSMAccessed 6 September 2026
  2. USM and architecture: from internal offices to the first external orderUSMAccessed 6 September 2026
  3. USM services: configuration, production and continuing supportUSMAccessed 6 September 2026
  4. USM Haller.jpgWikimedia CommonsAccessed 6 September 2026

Last reviewed 6 September 2026. Found an error or a stronger primary source? Contact PatinaHall.