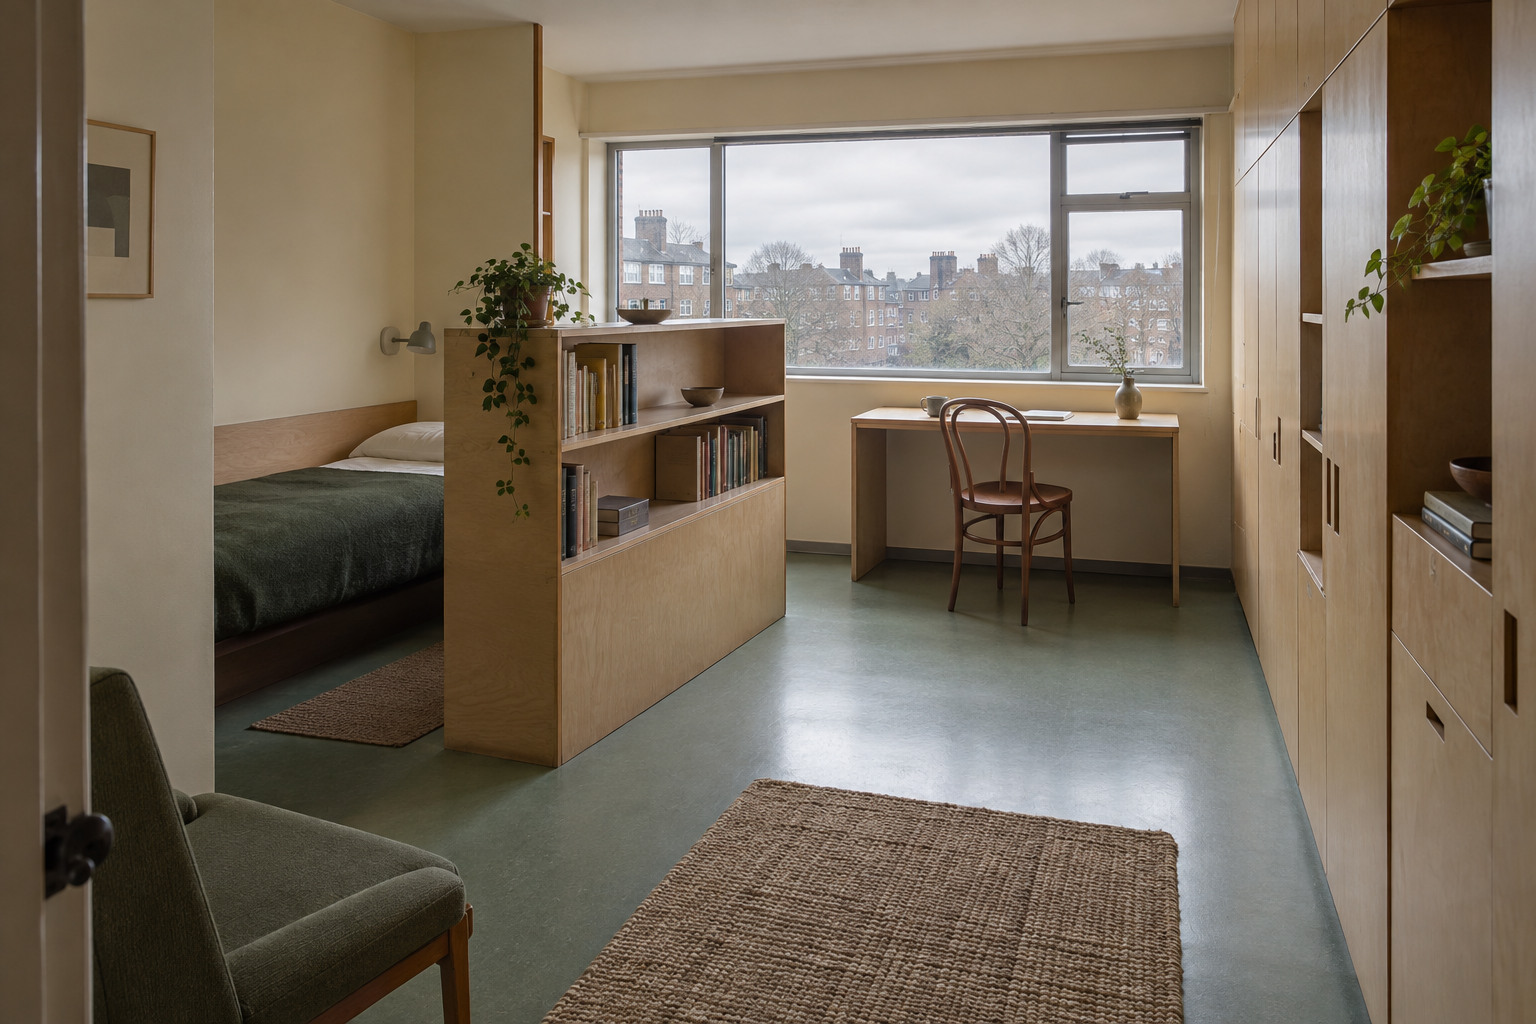
The cupboard is part of the plan
A wardrobe placed in a small room immediately claims a footprint, an approach and space for its doors. Integrating storage into the design lets those demands be considered before the room is furnished.
Historic England’s listing describes space-saving fittings throughout the Lawn Road Flats, including cupboards and arrangements for cooking, washing and dressing. It also records semi-screens and bookcases used to separate sleeping areas in the studios. Coates was designing the relationships between activities as well as the shell around them.2
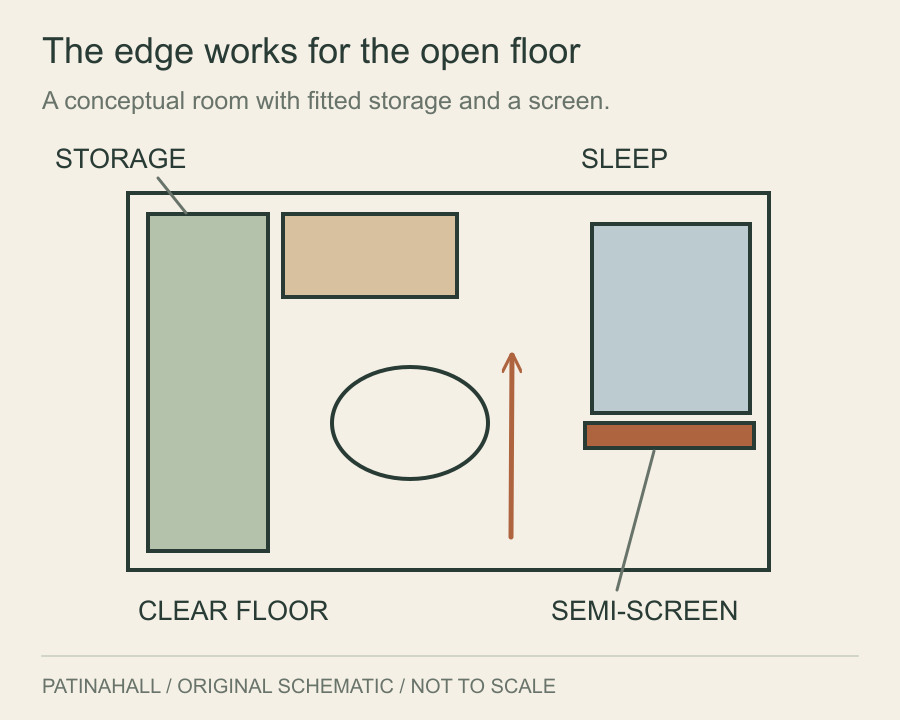
The distinction is easy to feel. A screen can give a bed its own corner while allowing the room to remain visually connected. A cupboard can define an edge rather than stand as an obstacle in the middle. Neither makes the floor area larger, but both affect how that area is available.
Try the small room before building it
An archive record at the University of East Anglia preserves material relating to the minimum-flat display at Dorland Hall in 1933. The exhibition brought the idea into a setting where an interior could be encountered before the completed building opened.3
A room is difficult to judge entirely through numbers. A plan can tell you where the bed sits; an interior lets you imagine standing beside it, opening a cupboard or carrying a tray past the furniture.
The display belongs to that practical gap between a proposal and a lived space. Compactness becomes more convincing when its sequence of small actions can be pictured.
The flat ends at the door; home continues
The Isokon Gallery’s history places the 1934 building within Jack and Molly Pritchard’s collaboration with Coates. Its account describes minimum flats of roughly 25 square metres and the communal life associated with the building.1
The original central service kitchen later became the Isobar, redesigned in 1936–37 with Marcel Breuer and F. R. S. Yorke. The change shows that shared domestic arrangements were capable of evolving after the first occupants arrived.2
This wider setting matters. A small private interior is experienced differently when it belongs to a building with places to meet and services nearby. The dimensions of the apartment alone cannot explain the whole proposition.
Smallness needs somewhere for things to go
A photograph of an empty compact room can look deceptively easy. Daily life brings coats, books, washing, meals and the things somebody has not yet put away.
Isokon is interesting because its design had to anticipate that occupation. Look at the useful thickness around the edges: storage, screens and service spaces. The room’s apparent simplicity depends on decisions already made there. The cupboard is doing some of the work that the empty floor seems to take credit for.