Design story

Hille Interplan: the cabinet was only part of the plan

A small Interplan cabinet can look rather self-contained in a vintage shop. Robin Day’s larger idea appears when you imagine the space around it: another unit, a low bench and several ways to organise the same room.

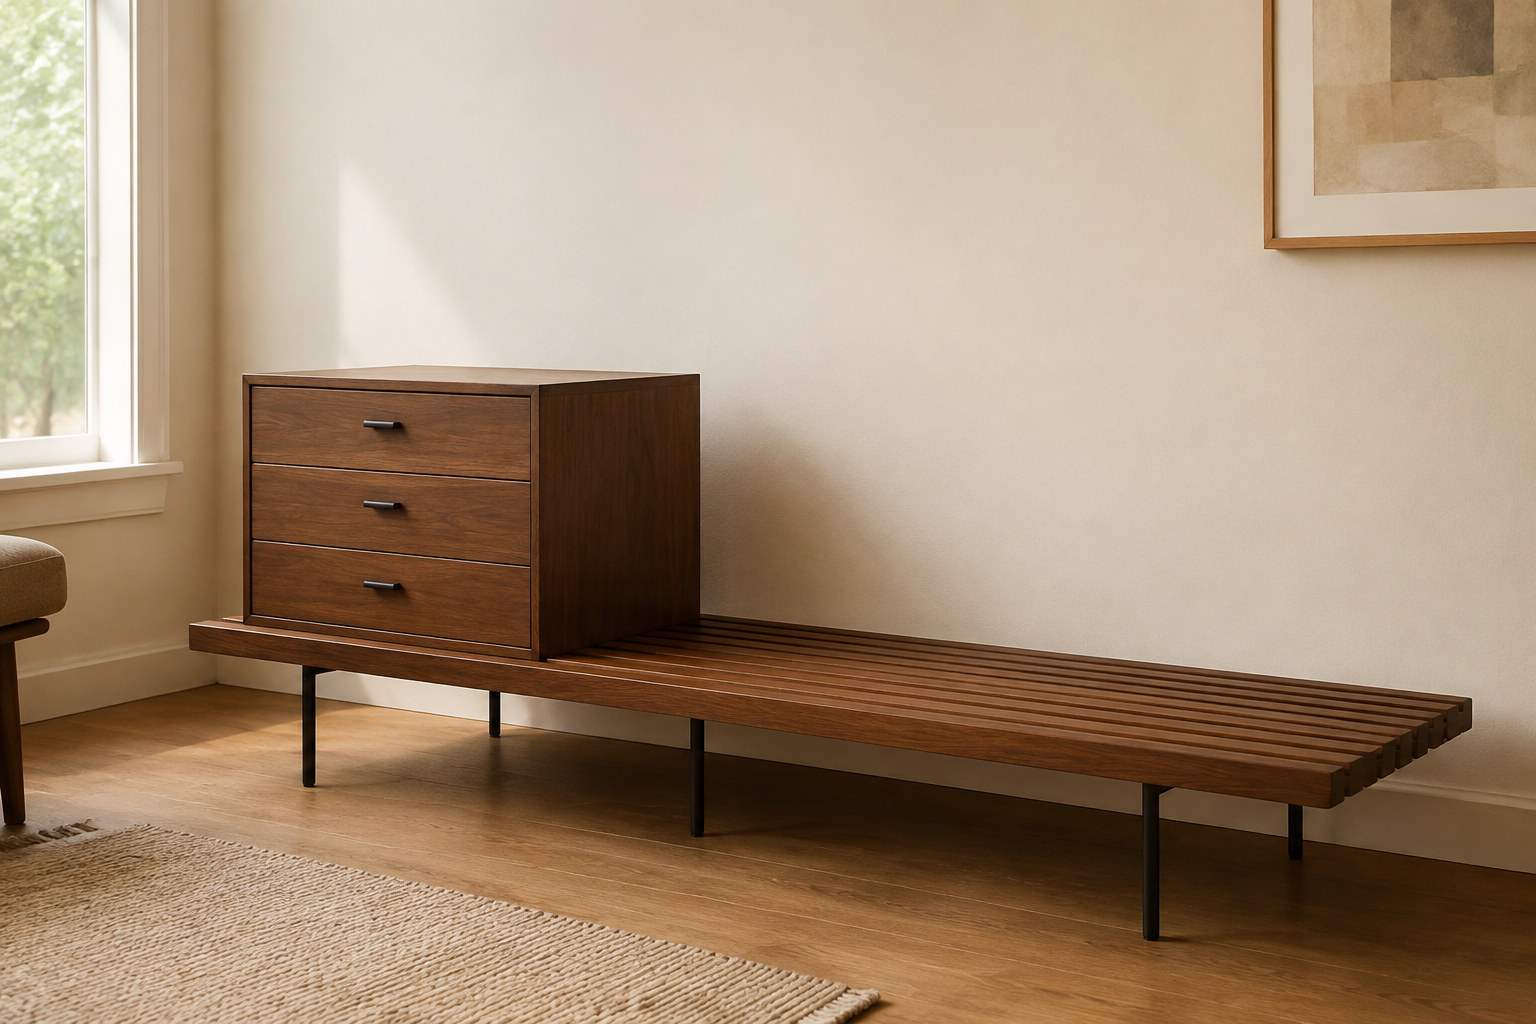
Reconstruction: A compact wooden drawer cabinet at one end of a long slatted bench, leaving an open length beside it.
PatinaHall editorial reconstruction. It is not a documentary photograph. The Interplan-inspired scene shows closed storage beside an open interval on a shared platform. It illustrates a spatial idea, not an approved cabinet-and-bench assembly.
On this page
Key facts & takeaways

At a glance

Subject
Hille Interplan storage
Entry
Design story
Last reviewed
7 September 2026

Three things to remember

  1. The cabinet belongs to a wider furnishing system.
  2. Day’s slatted bench could support storage as well as people.
  3. A shared range name does not establish universal stacking or fit.

Start with the space beside the cabinet

A freestanding chest is usually judged by what fits inside it. Interplan invites a second question: what might go next to it? The Robin and Lucienne Day Foundation places Interplan Unit U, a chest of drawers made by Hille, in its 1954 record.1

The modest box belongs to a wider approach to furnishing. Instead of asking one large cabinet to dominate a wall, a room can be composed from smaller elements with different jobs. Drawers offer concealment; a clear surface leaves space for a lamp or the things that need to stay within reach.

Hille changes direction

The Foundation describes Hille’s move from reproduction furniture towards modern design after beginning its long partnership with Robin Day. During the 1950s, his work for the company ranged from chairs to desks and modular storage, with increasing attention to public and commercial interiors.1

That variety helps explain the cabinet. It was part of a designer’s thinking about rooms and their occupants, rather than a decorative chest conceived in isolation. A storage unit had to work among seating, tables and the open areas people needed to move through.

Seen this way, the calm front is useful. It lets a cabinet join a composition without forcing everything around it to imitate a highly distinctive ornament or silhouette.

The bench changes the reading

Day’s slatted bench gives the idea a particularly clear form. The Foundation dates it to 1954 and describes three roles: seating, a low table and a support for Hilleplan or Interplan storage cabinets.2

With a cabinet resting on a longer platform, the remaining length becomes part of the arrangement. A solid storage volume can sit beside an open interval. The bench makes the relationship visible because its horizontal line continues beneath both.

Our diagram illustrates that spatial idea, rather than a recommended assembly. The exact unit, bench, dimensions and original fittings still matter. A historical description of a multipurpose platform is not permission to stack arbitrary surviving cabinets.
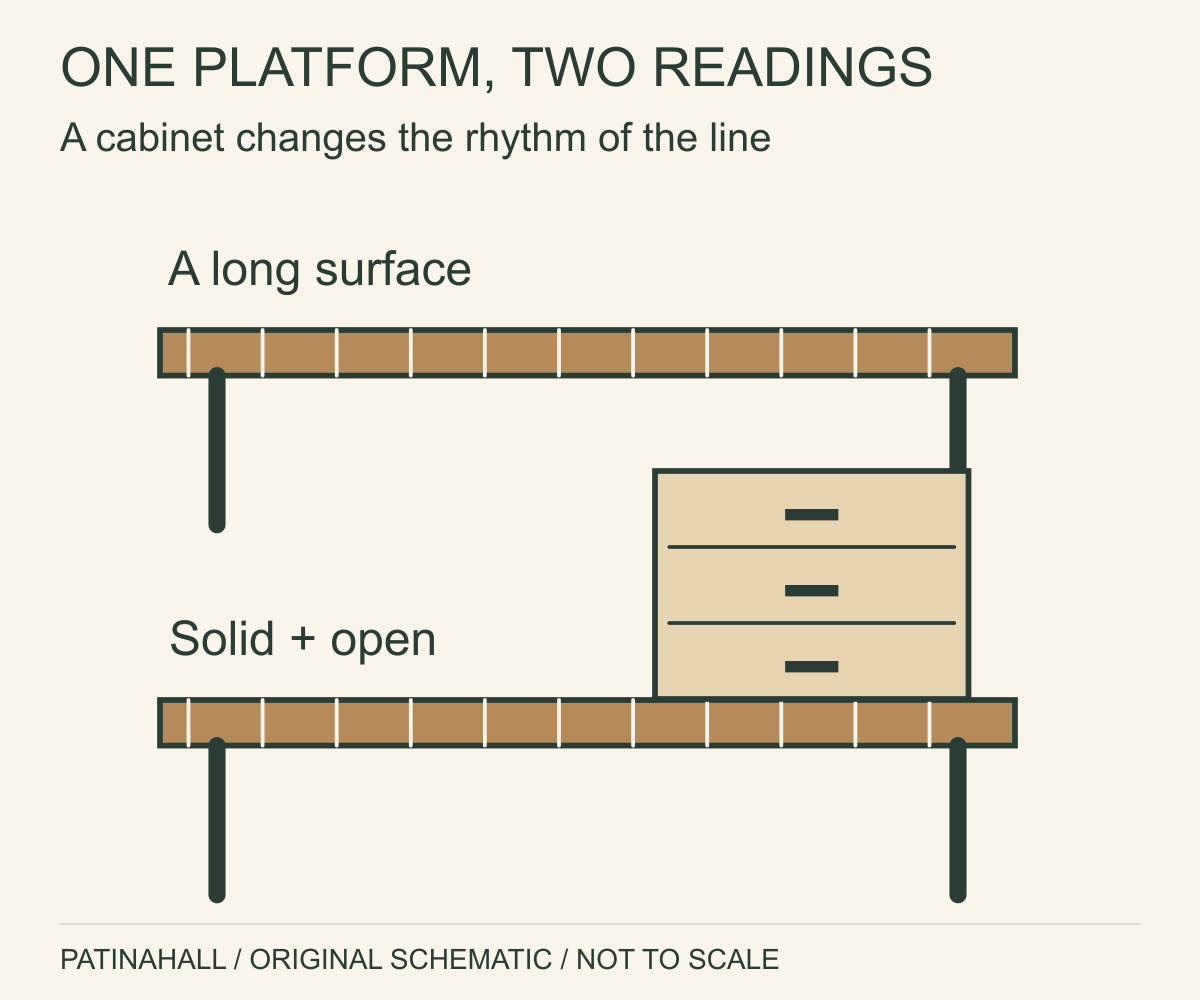
Two bench arrangements compare an uninterrupted platform with a cabinet occupying one end.
Empty and occupied lengths make the spatial effect of modular storage visible. This is a room-composition diagram, not an inventory of Interplan units. Original PatinaHall schematic, not to scale.

A system can survive in one piece

Interplan is interesting even when only one chest remains. Its proportions and quiet boundaries still suggest that it once had neighbours. A solitary unit can retain the clarity of the larger arrangement without requiring a collector to reconstruct an entire period room.

This is also why ordinary used storage deserves design history. A cabinet may spend its second life holding socks, paper or table linen. The valuable idea is not lost because the contents are mundane. Interplan’s story concerns making those daily needs part of a room that can be arranged, reconsidered and lived in.

Research notesEvidence, connections and limits

The Day Foundation lists Interplan Unit U in 1954 and documents the slatted bench as a support for Interplan and Hilleplan. It does not establish universal dimensions, stacking permissions or interchangeability for every surviving unit.

Evidence map

Connected subjects and evidence

Reviewed connections

  • Hille Interplan storagedesigned byRobin Daydocumented

    The Day Foundation lists Interplan Unit U in 1954 and documents the slatted bench as a support for Interplan and Hilleplan. It does not establish universal dimensions, stacking permissions or interchangeability for every surviving unit.

    Reviewed 7 September 2026 by PatinaHall editorial.
  • Hille Interplan storagemanufactured byHilledocumented

    The Day Foundation lists Interplan Unit U in 1954 and documents the slatted bench as a support for Interplan and Hilleplan. It does not establish universal dimensions, stacking permissions or interchangeability for every surviving unit.

    Reviewed 7 September 2026 by PatinaHall editorial.

Research trail

Sources and further reading

  1. Robin Day in the 1950s: Hille and Interplan Unit URobin and Lucienne Day FoundationAccessed 7 September 2026
  2. Slatted bench, 1954: seating, table and storage supportRobin and Lucienne Day FoundationAccessed 7 September 2026

Last reviewed 7 September 2026. Found an error or a stronger primary source? Contact PatinaHall.