Start with the work, then find the furniture
A desk looks like a simple answer until the working day becomes more complicated. Reading a sheet, spreading several drawings, writing, retrieving a folder and talking to a colleague do not demand precisely the same position.
The documentation around Action Office treated those differences as a design problem. Herman Miller’s account of the original project describes work surfaces, storage and display as parts of an environment that should respond to changing activity.1
This is a more specific ambition than making a desk look modern. It asks what happens between tasks and whether furniture can make those transitions easier.
A different surface for a different task
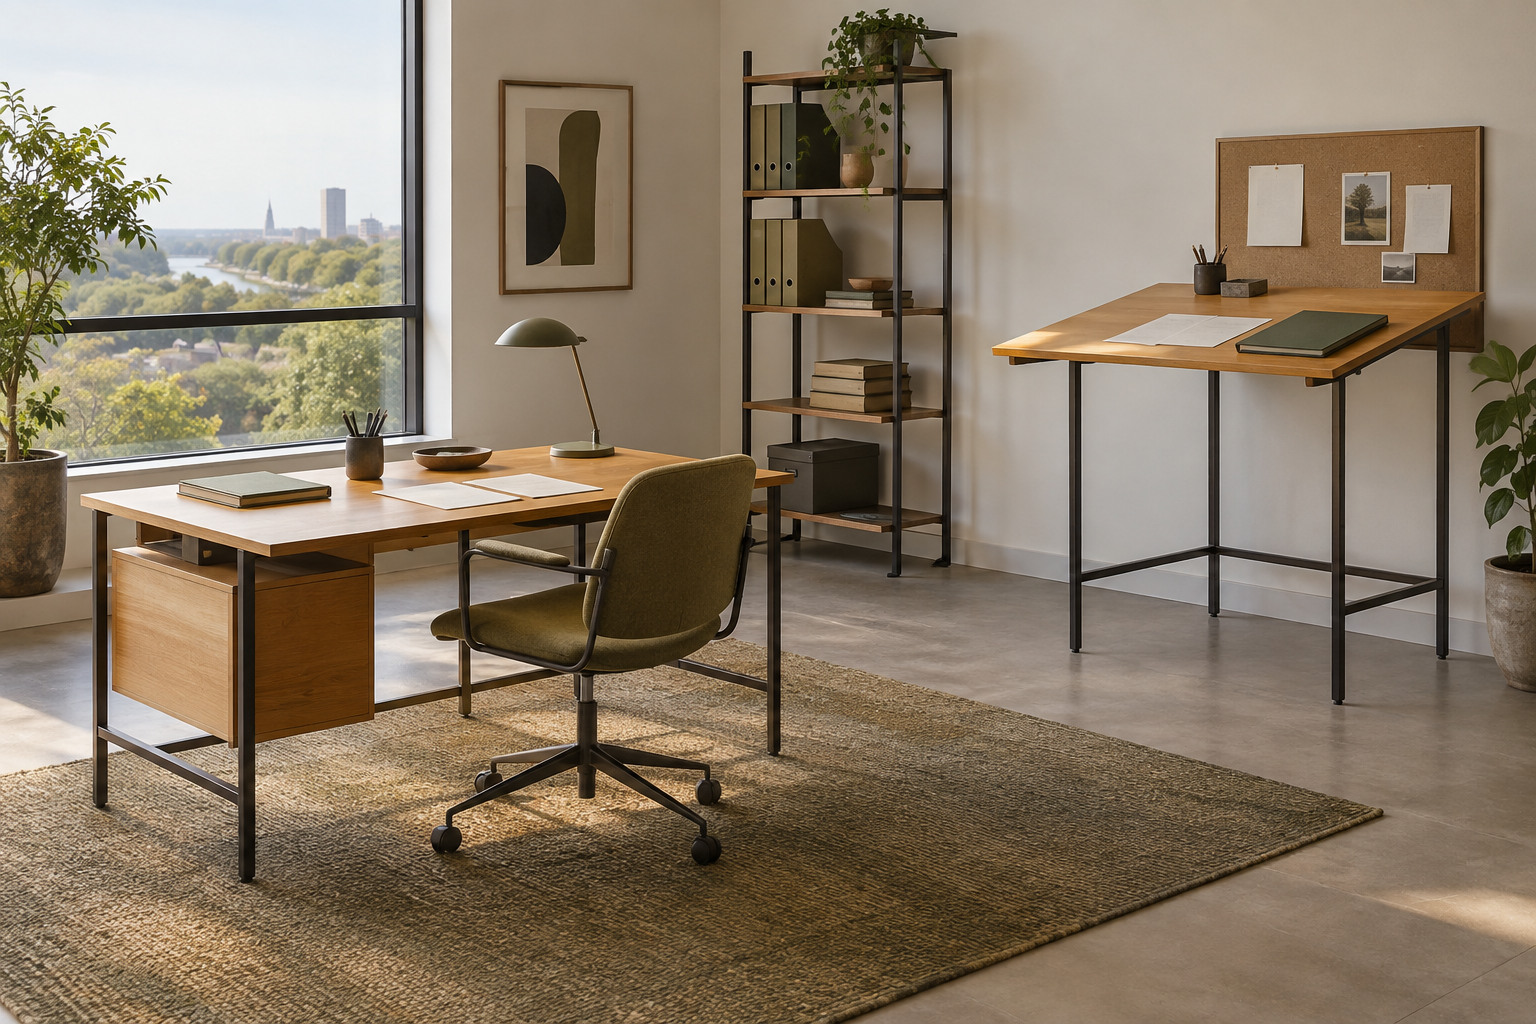
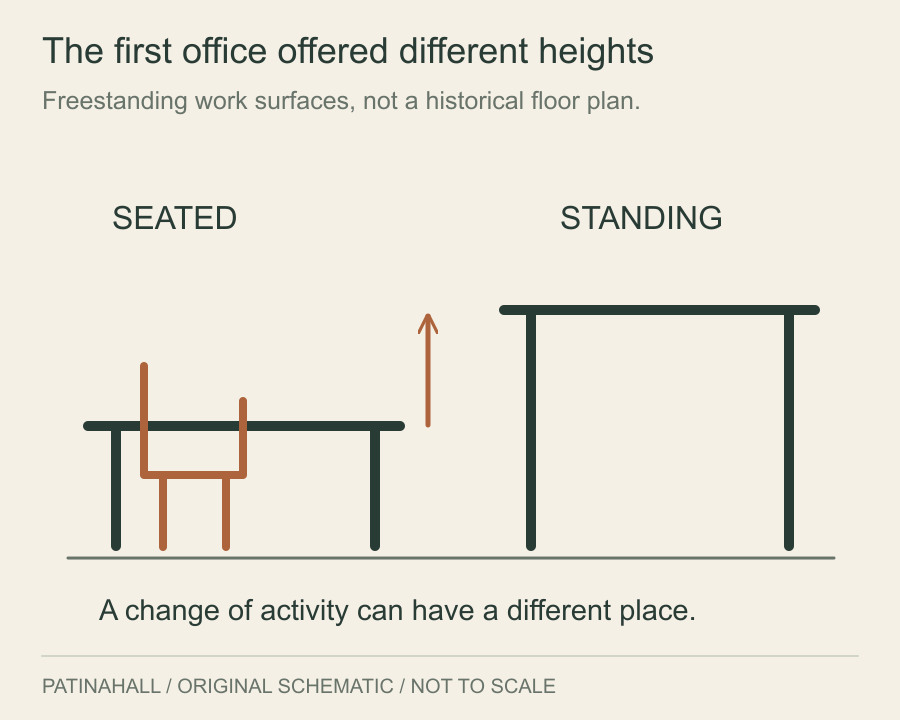
The first Action Office, introduced in 1964 and credited to Robert Propst and George Nelson, was a group of freestanding pieces. Different heights gave sitting and standing separate places within the arrangement.2
Seen together, the pieces suggest a small territory of work rather than one fixed posture. A document could remain in view while another task occupied the desk. Storage could sit close enough to participate in the routine.
That is the idea shown in the illustration: several destinations within a workspace, each offering a different relationship between body, surface and material. It is an interpretation of the arrangement, not a reconstruction of a particular historical office.
The ambition is worth separating from a promise. Furniture can offer positions and choices. Whether a person uses them—and whether an employer allows the time and space for them—is a further question.
In 1968, the panel became part of the system
Herman Miller’s chronology identifies the next major stage in 1968: Action Office II, developed by Propst with Jack Kelley. Panels could carry components and divide space as part of a coordinated arrangement.2
The change matters. Freestanding objects occupy a room that already exists. A panel system also helps define the smaller spaces within it, combining support, enclosure and organisation.
The manufacturer’s design account stresses rearrangement as needs change. A system could offer multiple configurations from related parts rather than require an entirely new set of furniture for every alteration.3
That possibility was built into the design. The quality of a particular office still depended on the configuration chosen.
A system cannot choose its own office
It is tempting to let the familiar cubicle explain the whole history backwards. Doing so loses the first project’s interest in varied activity and makes the later system seem like one inevitable arrangement.
A more revealing reading keeps both stages visible. The freestanding furniture asks how a person moves through work. The panel system asks how components can organise and reorganise space.
Those questions remain useful even when the answers in a particular workplace are disappointing. Looking at the original pieces helps us distinguish an idea about work from the room somebody eventually made with it.